Teresa Dobbs

BEDS3
BATHS2 full
MLS#7844316
STATUS
PROPERTY TYPEResidential - Single Family
SCHOOLCloverleaf - Cass
Property Description
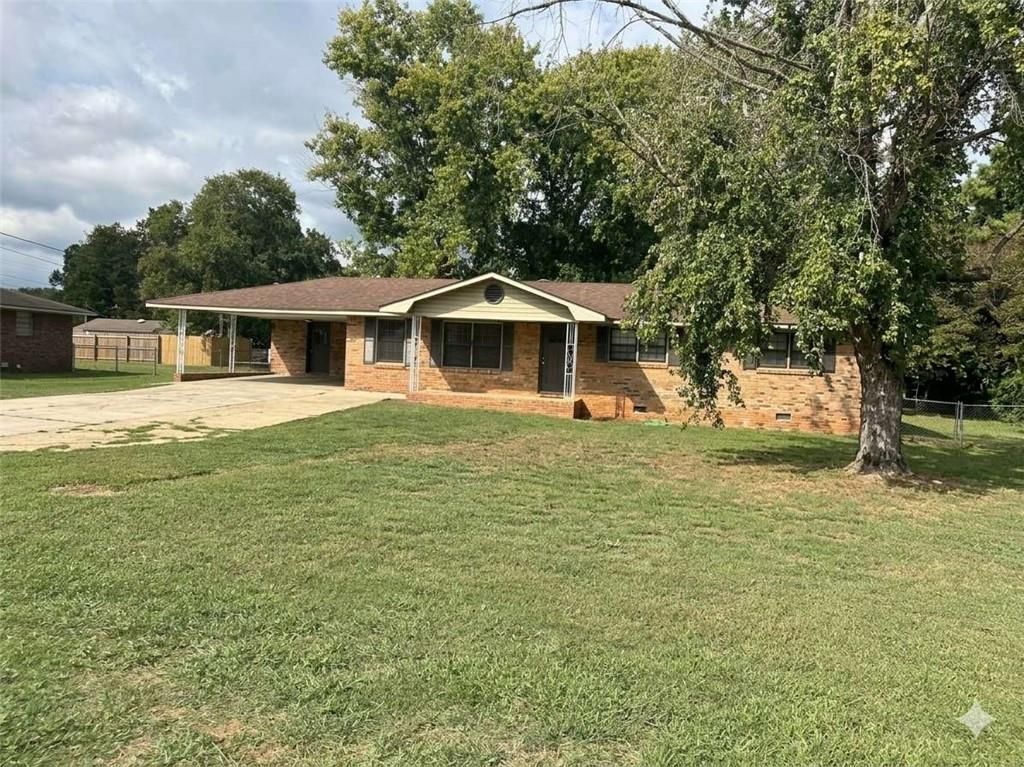
LOCATION AND UPDATED! This Charming 4 Sided Brick Ranch with Endless Potential in Cartersville City Limits! Welcome to this well-maintained 1970s classic brick ranch located right in the heart of Cartersville,GA. Featuring 3 bedrooms, 2 bathrooms, and 1,250 square feet of comfortable living space. This property boasts original hardwood floors and a spacious, eat-in kitchen ideal for family meals. All the mechanics have been updated within the last 3 yrs, including interior paint and a new sliding glass door (2026)so now you can enter the backyard with a huge new deck! Situated on a level, fenced backyard its a dream for outdoor activities and includes a large powered outbuilding/shop perfect for hobbies, tools, man cave, she shed or extra storage. The home is mpve-in ready and waiting for your personal touches. Its solid structure and fantastic location make it an incredible canvas to build equity. Don't miss out on this fantastic investment or first-time buyer opportunity!
Property Features
Property Type: Residential - Single Family
Basement: Crawl Space
Cooling: Attic Fan, Ceiling Fan(s), Central Air, Electric
Heating: Central, Natural Gas
Home Style: Ranch
Lot Size: 0.44 Acres
Roof Type: Composition
Taxes: $2,000
Year Built: 1970
Feature Descriptions
Appliances: Dishwasher, Electric Water Heater, Microwave, Refrigerator
Bedroom Features: Master on Main
Days on Site: 38
Exterior: Block, Brick, Brick 4 Sides
Exterior: Rear Stairs
Interior: Disappearing Attic Stairs, Double Vanity, High Speed Internet
Kitchen: Breakfast Bar
Laundry: In Garage, Laundry Room
Lot: Level, Open Lot
Master Bath: Shower Only
Parking Notes: Carport
Parking Total: 2
Road Frontage: City Street
Road Surface: Asphalt
Security: Carbon Monoxide Detector(s), Fire Alarm
Sewer: Public Sewer
Utilities: Cable Available, Electricity Available, Natural Gas Available, Phone Available, Water Available
Water: Public
Local Schools
High School: Cass
Middle School: Cass
Elementary School: Cloverleaf
School District: Cloverleaf - Cass
Listed By / Shown By

Listed and Shown By
Agency Name: Crye-Leike Realtors
Agent Name: Teresa Dobbs
Agent Phone: (770) 605-4031
Source: FMLS
Estimate Your Payment
Estimated Payment
$ 858.65 per month $611.81 Principal & Interest $166.67 Property Tax $80.18 Homeowner's InsuranceChange Payment Information
 Listings identified with the FMLS IDX logo come from FMLS and are held by brokerage firms other than the owner of this website and the listing brokerage is identified
in any listing details. Information is deemed reliable but is not guaranteed. If you believe any FMLS listing contains material that infringes your copyrighted
work, please click here DMCA Notice to review our DMCA policy and learn how to submit a takedown request. © 2026 First Multiple Listing Service, Inc.
Privacy Policy / DMCA Notice / ADA Accessibility


This site is hosted, designed and copyright
© 1994 - 2026 by
Delta Media Group, Inc. -- Patent Pending --
430 Grassdale Road | MLS# 7844316
This single family home located at 430 Grassdale Road, Cartersville, GA 30121 is currently listed for sale by Crye-Leike Realtors, with an asking price of $274,900. This property was built in 1970 and has 3 bedrooms and 2 full baths. Grassdale Road is located within the Cloverleaf - Cass school district. Search Cartersville real estate on teresadobbs.crye-leike.com today.