Teresa Dobbs

BEDS3
BATHS2 full
SQUARE FEET1,482
MLS#10806913
STATUSNew
PROPERTY TYPEResidential - Single Family
NEIGHBORHOODJesup
Property Description
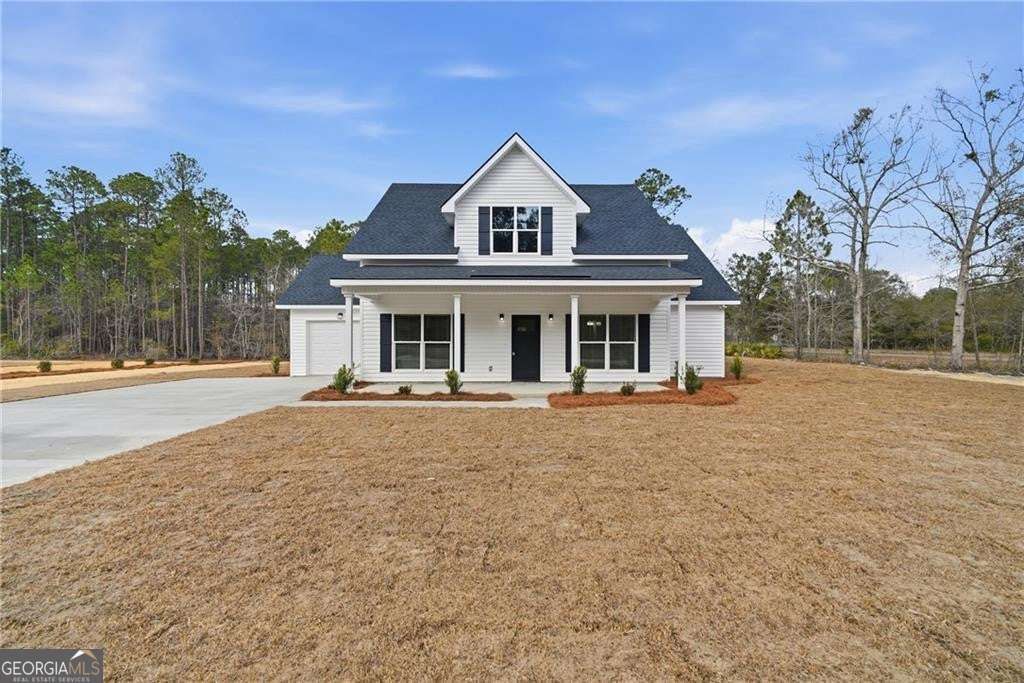
Beautiful new construction single story home offering quality craftsmanship and a luxury feel throughout. Situated on a desirable corner lot with a fully sodded lawn, this home provides fantastic curb appeal and move-in ready convenience. The thoughtfully designed kitchen features granite countertops, stainless steel appliances, and a window over the sink overlooking the backyard, bringing in natural light while you cook. The spacious laundry room includes built-in cabinetry and a hanging rod for added functionality and storage. All bedrooms offer generously sized closets, providing ample storage space. The primary suite includes a private ensuite bath with double sinks and a tiled shower. Window blinds are already installed throughout for added convenience. Enjoy outdoor living on the back porch, perfect for relaxing or entertaining. The attached garage includes an automatic garage opener for ease of access. UTILITIES: GA Power, City water, septic, Yates astro termite bond.
Property Features
Property Type: Residential - Single Family
Basement: None
Cooling: Ceiling Fan(s), Central Air, Electric
Garage: 2
Heating: Central, Electric
Home Style: Traditional
Lot Size: 0.70 Acres
Roof Type: Wood
Stories: 1.0
Taxes: $1
Year Built: 2026
Feature Descriptions
Additional Rooms: Great Room
Appliances: Dishwasher, Electric Water Heater, Microwave, Refrigerator, Stainless Steel Appliance(s)
Days on Site: 1
Dining Room: Dining Rm/Living Rm Combo
Exterior: Vinyl Siding
Flooring: Tile, Vinyl
Foundation: Slab
Interior: Double Vanity, Master On Main Level, Split Bedroom Plan, Walk-In Closet(s)
Kitchen: Kitchen Island, Pantry
Parking Notes: Garage, Assigned, Garage Door Opener
Security Features: Smoke Detector(s)
Sewer: Septic Tank
Topography: Corner Lot
Utilities: Cable Available
Water: Public
Window Features: Double Pane Windows
Local Schools
High School: Wayne
Middle School: Arthur Williams
Elementary School: Jesup
Listed By / Shown By
Listed By
Agency Name: BHHS Hodnett Cooper Real Estate
Agency Phone: 912-638-5450
Shown By
Agent Name: Teresa Dobbs
Agent Phone: (770) 605-4031
Agency Title: Crye-Leike Real Estate Services

Source: GAMLS
Estimate Your Payment
Estimated Payment
$ 702.39 per month $620.93 Principal & Interest $0.08 Property Tax $81.38 Homeowner's InsuranceChange Payment Information
Privacy Policy / DMCA Notice / ADA Accessibility


This site is hosted, designed and copyright
© 1994 - 2026 by
Delta Media Group, Inc. -- Patent Pending --
110 Purser Drive | MLS# 10806913
This single family home located at 110 Purser Drive, Jesup, GA 31545 is currently listed for sale with an asking price of $279,000. This property was built in 2026 and has 3 bedrooms and 2 full baths with 1482 sq. ft.Search Jesup real estate on teresadobbs.crye-leike.com today.