Teresa Dobbs

BEDS3
BATHS2 full 1 partial
SQUARE FEET1,690
MLS#10774264
STATUSNew
PROPERTY TYPEResidential - Townhouse
SUBDIVISIONCharleston Villages
NEIGHBORHOODMcdonough
Property Description
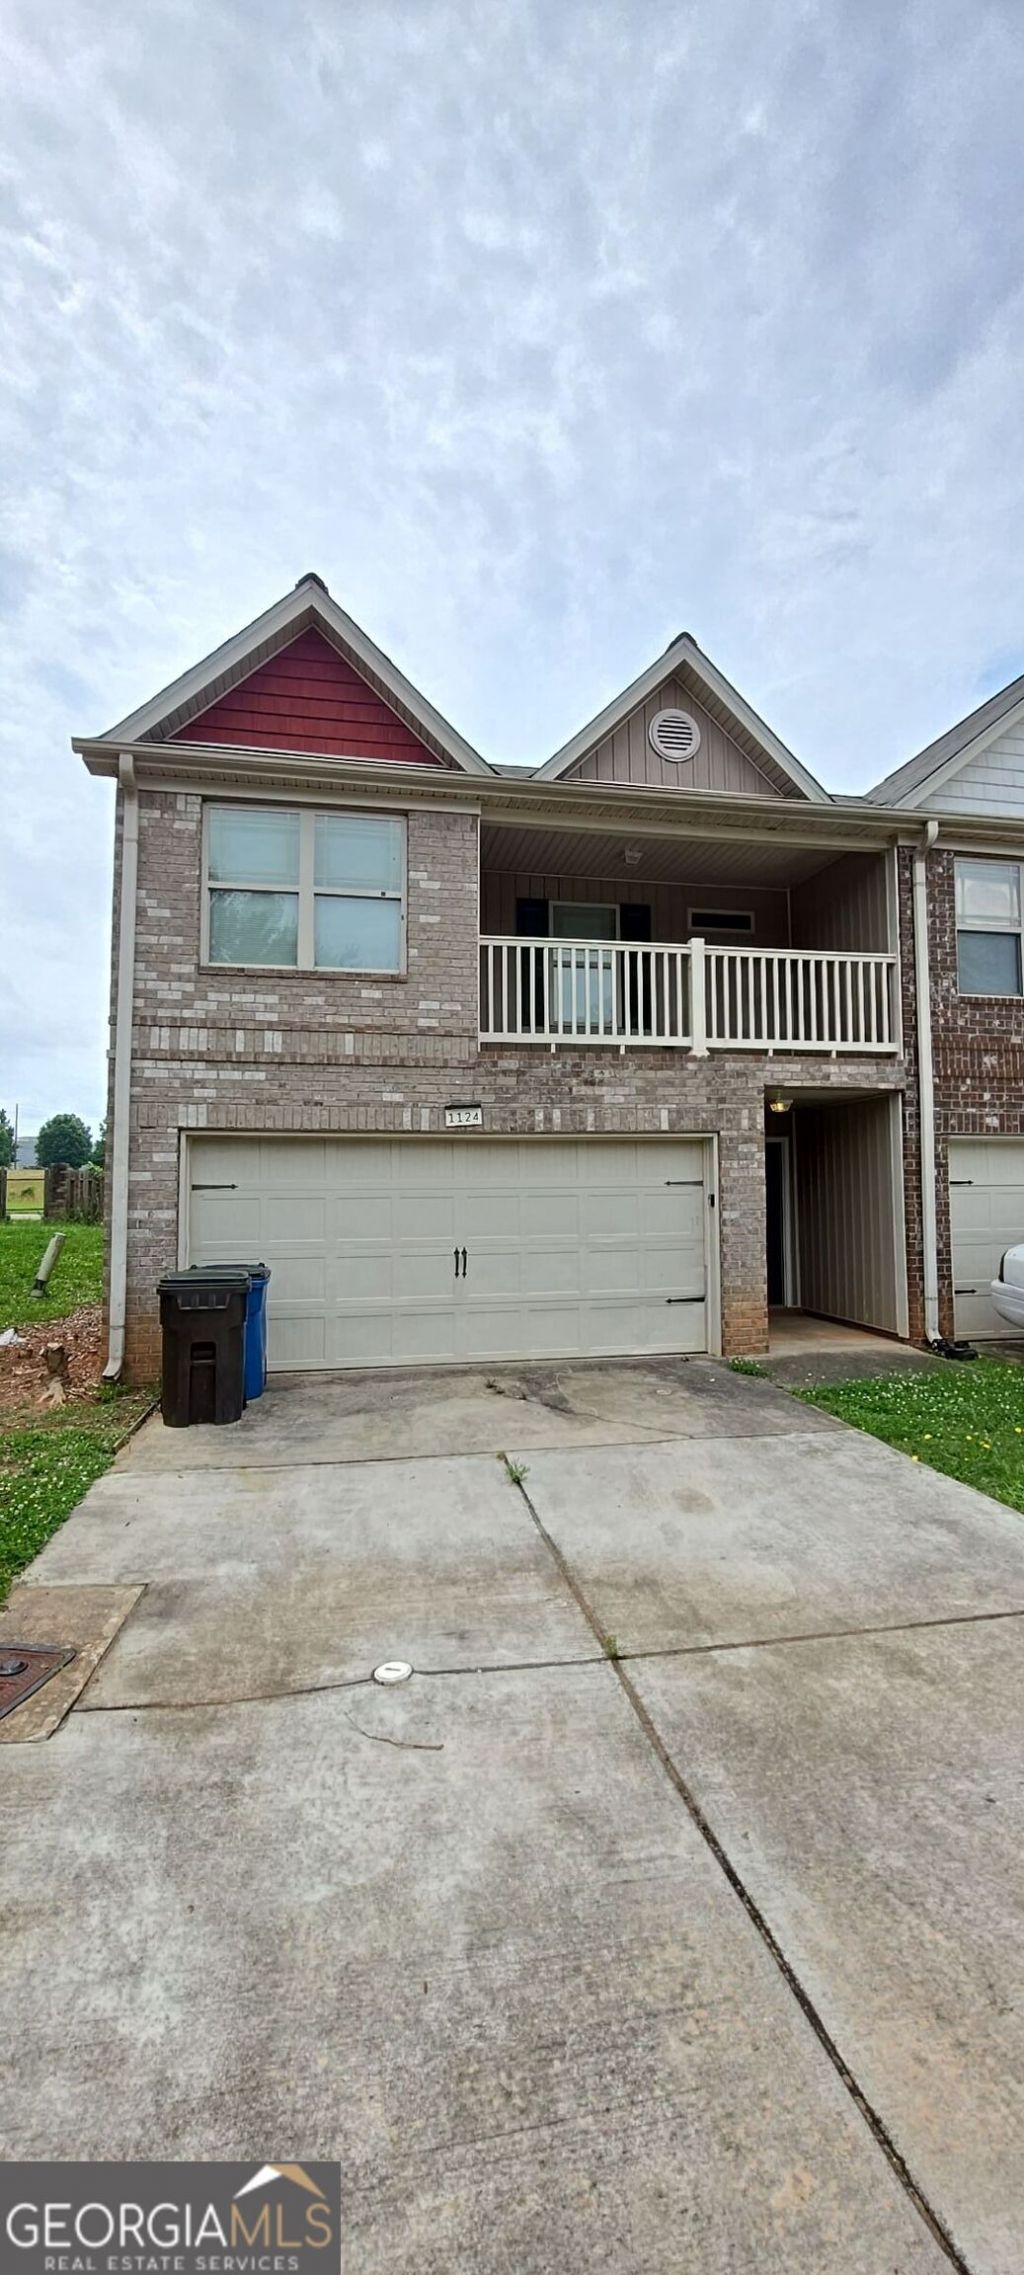
Nice townhome for sale in McDonough! Great price! New LVP flooring throughout * Freshly painted * Total electric * Open living room and kitchen on main * Kitchen features fridge, electric stove, dishwasher & microwave * Master suite upstairs features walk-in closet, exterior balcony, and full bath with separate tub & shower * 2-car garage w/ opener * Fenced yard *
Property Features
Property Type: Residential - Townhouse
Basement: None
Cooling: Electric, Central Air, Zoned, Dual
Fenced: Yes
Garage: 2 car attached
Heating: Electric, Central, Zoned, Dual
Home Style: Brick 4 Side
Lot Size: 0.10 Acres
Roof Type: Composition
Stories: 2.0
Taxes: $3,988
Year Built: 2008
Feature Descriptions
Additional Rooms: Family Room
Amenities: Clubhouse, Sidewalks, Street Lights, Near Shopping
Appliances: Dishwasher, Electric Water Heater, Microwave, Range, Refrigerator
Exterior: Brick
Exterior: Balcony
Fencing: Fenced, Privacy, Wood
Flooring: Vinyl
Foundation: Slab
Interior: Double Vanity, Separate Shower, Soaking Tub, Split Bedroom Plan, Tray Ceiling(s), Walk-In Closet(s)
Kitchen: Country Kitchen
Parking Notes: Garage, Attached, Kitchen Level, Garage Door Opener
Security Features: Smoke Detector(s)
Sewer: Public Sewer
Topography: Level
Utilities: Underground Utilities, Cable Available, Sewer Connected
Water: Public
Window Features: Double Pane Windows
Local Schools
High School: McDonough
Middle School: McDonough
Elementary School: Oakland
Listed By / Shown By
Listed By
Agency Name: Tara Properties, Inc.
Agency Phone: 770-954-0700
Shown By
Agent Name: Teresa Dobbs
Agent Phone: (770) 605-4031
Agency Title: Crye-Leike Real Estate Services

Source: GAMLS
Estimate Your Payment
Estimated Payment
$ 911.30 per month $511.88 Principal & Interest $332.33 Property Tax $67.08 Homeowner's InsuranceChange Payment Information
Privacy Policy / DMCA Notice / ADA Accessibility


This site is hosted, designed and copyright
© 1994 - 2026 by
Delta Media Group, Inc. -- Patent Pending --
1124 Mcconaughy Court | MLS# 10774264
This townhouse located at 1124 Mcconaughy Court, McDonough, GA 30253 is currently listed for sale with an asking price of $230,000. This property was built in 2008 and has 3 bedrooms and 2 full and 1 partial baths with 1690 sq. ft. Mcconaughy Court is located in the Charleston Villages subdivision. Search Charleston Villages real estate on teresadobbs.crye-leike.com today.