Teresa Dobbs

BEDS4
BATHS2 full
SQUARE FEET3,233
MLS#10733061
STATUSPrice Change
PROPERTY TYPEResidential - Single Family
SUBDIVISIONForest Heights
NEIGHBORHOODStatesboro
Property Description
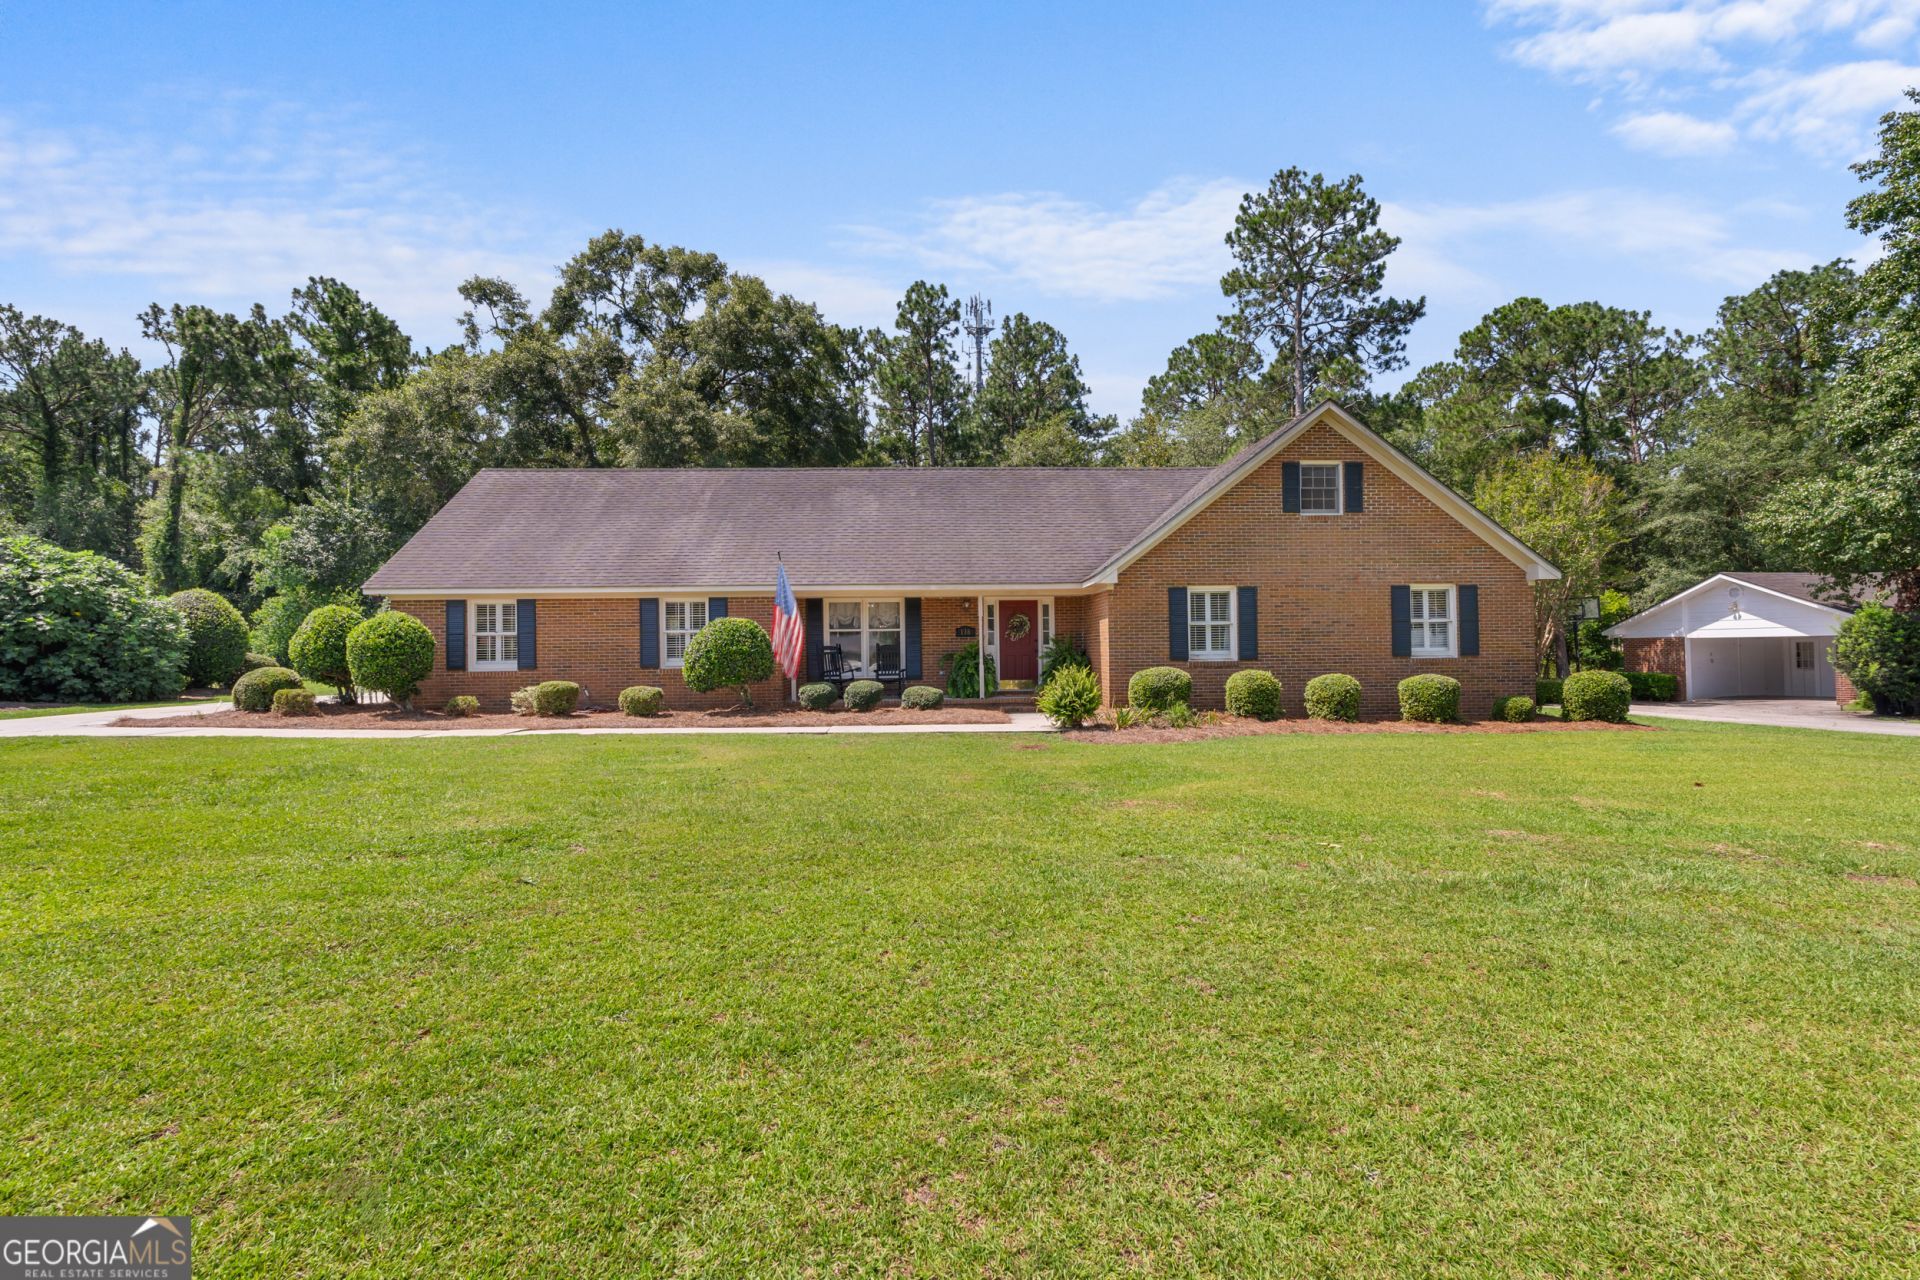
PRICED TO SELL! Welcome to your dream home in one of Statesboro's most sought-after neighborhoods-Forest Heights Country Club! This charming 4-bedroom, 2-bathroom brick home offers over 3,000 square feet of living space, perfect for spreading out and making memories. Step inside to find a home featuring a spacious living room, a large den ideal for entertaining, and an upstairs bonus room that offers extra versatility for a home office, game room, or guest space. Throughout the home, you'll find hard surface countertops, adding both style and durability to the kitchen and baths. Sitting on a generously sized lot atop a slight hill, the large yard is perfect for entertaining, gardening, or just relaxing in the peaceful Forest Heights atmosphere. Don't miss your chance to own a home in this established neighborhood known for its tree-lined streets, golf course views, and convenient location close to town. Schedule your showing today and see all this home has to offer!
Property Features
Property Type: Residential - Single Family
Basement: None
Cooling: Electric, Central Air
Fireplaces: 2
Heating: Electric, Central
Home Style: Brick 4 Side, Ranch
Lot Size: 0.48 Acres
Roof Type: Composition
Stories: 2.0
Taxes: $2,147
Year Built: 1980
Feature Descriptions
Additional Rooms: Bonus Room, Family Room
Amenities: Golf
Appliances: Dishwasher, Electric Water Heater, Microwave, Range, Refrigerator, Stainless Steel Appliance(s)
Days on Site: 42
Exterior: Brick
Fencing: Back Yard, Chain Link
Fireplace Type: Family Room, Living Room
Flooring: Laminate, Tile
Foundation: Slab
Interior: Master On Main Level, Walk-In Closet(s)
Kitchen: Breakfast Area, Breakfast Bar
Parking Notes: Parking Pad
Sewer: Septic Tank
Structures: Shed(s)
Topography: Level
Utilities: Cable Available, Electricity Available, High Speed Internet, Phone Available, Underground Utilities, Water Available
Water: Shared Well
Local Schools
High School: Statesboro
Middle School: William James
Elementary School: Bryant
Listed By / Shown By
Listed By
Agency Name: Coldwell Banker Conner Realty
Agency Phone: 912-764-5485
Shown By
Agent Name: Teresa Dobbs
Agent Phone: (770) 605-4031
Agency Title: Crye-Leike Real Estate Services

Source: GAMLS
Estimate Your Payment
Estimated Payment
$ 1,059.95 per month $778.95 Principal & Interest $178.92 Property Tax $102.08 Homeowner's InsuranceChange Payment Information
Privacy Policy / DMCA Notice / ADA Accessibility


This site is hosted, designed and copyright
© 1994 - 2026 by
Delta Media Group, Inc. -- Patent Pending --
116 Evergreen Drive | MLS# 10733061
This single family home located at 116 Evergreen Drive, Statesboro, GA 30458 is currently listed for sale with an asking price of $350,000. This property was built in 1980 and has 4 bedrooms and 2 full baths with 3233 sq. ft. Evergreen Drive is located in the Forest Heights subdivision. Search Forest Heights real estate on teresadobbs.crye-leike.com today.