Teresa Dobbs

BEDS3
BATHS2 full
SQUARE FEET1,740
MLS#10812691
STATUSNew
PROPERTY TYPEResidential - Single Family
SUBDIVISIONEmerald Oaks
NEIGHBORHOODRome
Property Description
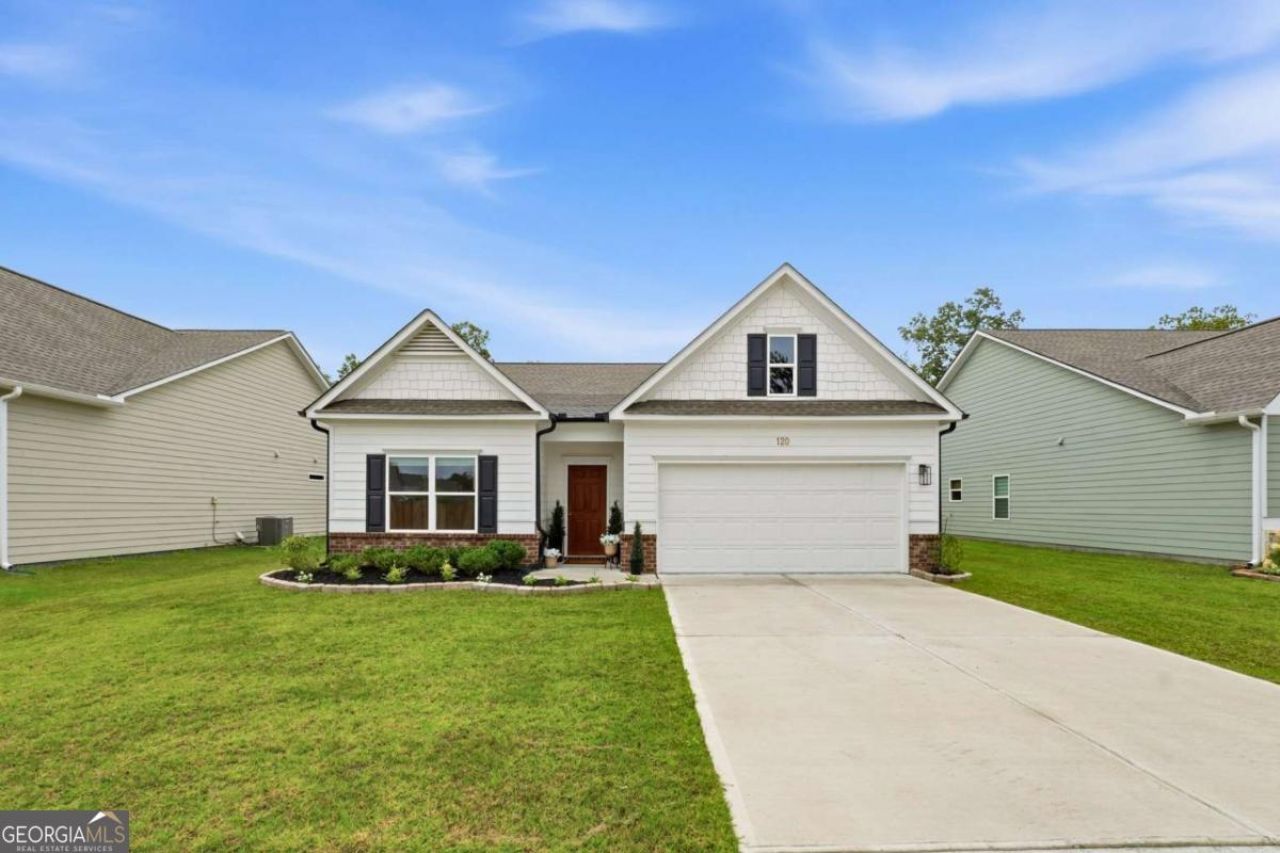
Modern. Immaculate. Move-In Ready - Completed in 2024 and meticulously maintained, this beautiful 3-bedroom, 2-bath home offers all the benefits of new construction with thoughtful upgrades already in place. This home offers upgraded lighting, fresh landscaping, a privacy-fenced backyard with wooded back yard views and no rear neighbors, every detail has been designed for comfort and easy living. Inside, you'll find soaring 9-foot ceilings, granite countertops, an open-concept layout, a spacious primary suite with a massive walk-in closet, and an attached two-car garage. Clean, stylish, and truly move-in ready-this home is ready to welcome its next owners.
Property Features
Property Type: Residential - Single Family
Basement: None
Cooling: Central Air, Electric, Heat Pump
Garage: 2 car attached
Heating: Central, Electric, Heat Pump
Home Style: Ranch
Lot Size: 0.28 Acres
Roof Type: Composition
Stories: 1.0
Taxes: $3,135
Year Built: 2023
Feature Descriptions
Additional Rooms: Foyer, Great Room, Laundry, Other
Amenities: Street Lights, Walk To Schools, Near Shopping
Appliances: Dishwasher, Disposal, Electric Water Heater, Microwave, Range, Refrigerator
Days on Site: 1
Fencing: Back Yard, Privacy, Wood
Flooring: Carpet, Laminate
Foundation: Slab
Interior: Double Vanity, High Ceilings, Master On Main Level, Walk-In Closet(s)
Kitchen: Kitchen Island, Pantry, Solid Surface Counters
Parking Notes: Garage, Attached, Garage Door Opener
Security: yes
Security Features: Security System, Smoke Detector(s)
Sewer: Public Sewer
Topography: Private
Utilities: Cable Available, Electricity Available, Natural Gas Available, Phone Available, Water Available
Water: Public
Window Features: Double Pane Windows
Local Schools
High School: Armuchee
Middle School: Armuchee
Elementary School: Armuchee
Listed By / Shown By
Listed By
Agency Name: Clickit Realty Inc.
Agency Phone: 678-344-1600
Shown By
Agent Name: Teresa Dobbs
Agent Phone: (770) 605-4031
Agency Title: Crye-Leike Real Estate Services

Source: GAMLS
Estimate Your Payment
Estimated Payment
$ 1,054.18 per month $701.05 Principal & Interest $261.25 Property Tax $91.88 Homeowner's InsuranceChange Payment Information
Privacy Policy / DMCA Notice / ADA Accessibility


This site is hosted, designed and copyright
© 1994 - 2026 by
Delta Media Group, Inc. -- Patent Pending --
120 Royal Oak Drive Ne | MLS# 10812691
This single family home located at 120 Royal Oak Drive Ne, Rome, GA 30165 is currently listed for sale with an asking price of $315,000. This property was built in 2023 and has 3 bedrooms and 2 full baths with 1740 sq. ft. Royal Oak Drive Ne is located in the Emerald Oaks subdivision. Search Emerald Oaks real estate on teresadobbs.crye-leike.com today.