Teresa Dobbs

BEDS4
BATHS2 full
SQUARE FEET2,200
MLS#7812412
STATUS
PROPERTY TYPEResidential - Single Family
SUBDIVISIONMaryvale Acres
SCHOOLPeachcrest - Towers
Property Description
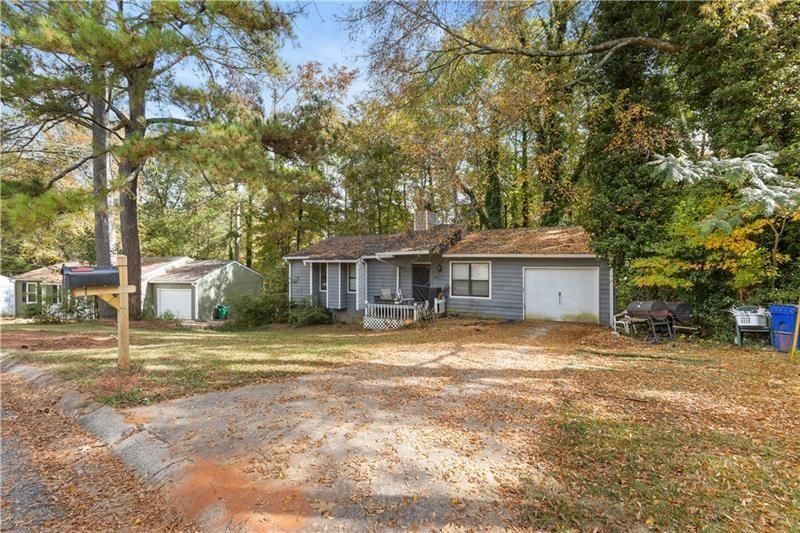
Motivated Seller!!! Price reduced!!!This is a great 4 Bedroom, 2 Bathroom ranch style house that was completely renovated about 2 yearsago including a new roof and a new HVAC system! There are 3 bonus rooms in the finished basement that could be used as extrabedrooms! This house is located on a quiet Cul-de-Sac and it is in a NON HOA community which means that you can do AirBNB and ShortTerm Lease and Long-Term Lease! The current tenant is paying $2,200 per month through the Housing Authority of Dekalb County and would prefer to stay if possible. This house is an INVESTORS DREAM! HURRY IT WON'T LAST LONG!!!
Property Features
Property Type: Residential - Single Family
Basement: Daylight, Finished, Finished Bath, Full
Basement: Yes
Cooling: Ceiling Fan(s), Central Air
Fireplaces: 1
Garage: 2 car attached
Heating: Central, Electric, Forced Air
Home Style: Craftsman, Ranch, Traditional
Lot Size: 0.26 Acres
Roof Type: Composition
Taxes: $2,736
Year Built: 1980
Feature Descriptions
Appliances: Dishwasher, Electric Oven, Electric Range, Electric Water Heater, Range Hood, Refrigerator
Bedroom Features: Master on Main
Days on Site: 1
Dining: Dining L, Great Room
Exterior: Cement Siding
Exterior: Private Entrance, Private Yard
Fireplace: Factory Built, Gas Starter, Great Room
Interior: High Ceilings 9 ft Lower, High Ceilings 9 ft Main, His and Hers Closets
Kitchen: Cabinets Other, Cabinets Stain, Laminate Counters, View to Family Room
Laundry: In Hall, Laundry Room, Main Level
Lot: Back Yard, Front Yard, Sloped, Wooded
Lot Dimensions: 135 x 70
Master Bath: Tub/Shower Combo
Neighborhood Amenities: Near Public Transport, Near Schools, Near Shopping, Street Lights
Parking Notes: Attached, Driveway, Garage, Kitchen Level, Level Drive
Road Frontage: City Street
Road Surface: Asphalt
Sewer: Public Sewer
Utilities: Cable Available, Electricity Available, Natural Gas Available, Phone Available, Sewer Available, Water Available
Water: Public
Local Schools
High School: Towers
Middle School: Mary McLeod Bethune
Elementary School: Peachcrest
School District: Peachcrest - Towers
Listed By / Shown By
Listed By
Agency Name: Keller Williams North Atlanta
Agency Phone: 770-663-7291
Shown By
Agent Name: Teresa Dobbs
Agent Phone: (770) 605-4031
Agency Title: Crye-Leike Real Estate Services

Source: FMLS
Estimate Your Payment
Estimated Payment
$ 1,005.83 per month $687.70 Principal & Interest $228.00 Property Tax $90.13 Homeowner's InsuranceChange Payment Information
Listings identified with the FMLS IDX logo come from FMLS and are held by brokerage firms other than the owner of this website and the listing brokerage is identified
in any listing details. Information is deemed reliable but is not guaranteed. If you believe any FMLS listing contains material that infringes your copyrighted
work, please click here DMCA Notice to review our DMCA policy and learn how to submit a takedown request. © 2026 First Multiple Listing Service, Inc.
Privacy Policy / DMCA Notice / ADA Accessibility


This site is hosted, designed and copyright
© 1994 - 2026 by
Delta Media Group, Inc. -- Patent Pending --
1496 Meadowlark Drive | MLS# 7812412
This single family home located at 1496 Meadowlark Drive, Decatur, GA 30032 is currently listed for sale with an asking price of $309,000. This property was built in 1980 and has 4 bedrooms and 2 full baths with 2200 sq. ft. Meadowlark Drive is located in the Maryvale Acres subdivision within the Peachcrest - Towers school district. Search Maryvale Acres real estate on teresadobbs.crye-leike.com today.