Teresa Dobbs

BEDS4
BATHS3 full
SQUARE FEET2,411
MLS#10872088
STATUSNew
PROPERTY TYPEResidential - Single Family
SUBDIVISIONRiverwalk
NEIGHBORHOODMonroe
Property Description
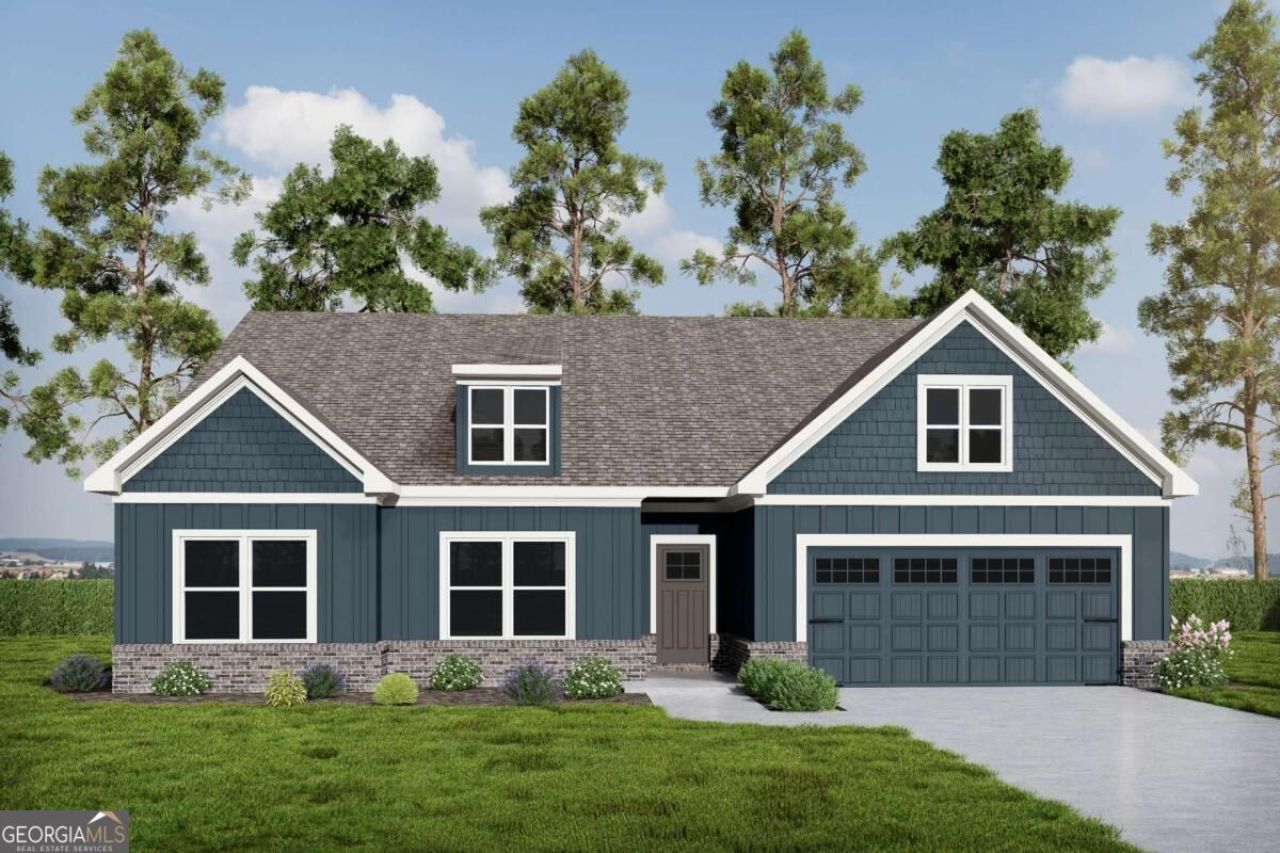
Experience unparalleled comfort in The Ellen, a thoughtfully designed 4-bedroom, 3-bath ranch with covered patio that is nestled within a professionally landscaped yard. The layout offers flexibility with a private guest suite. Two additional bedrooms share a stylish hall access bath. The Owner's Suite is tucked away at the rear of the home where the bedroom and spa-inspired bath - featuring a double vanity, a separate tub, tile shower and spacious walk-in closet - create a sanctuary. Enjoy the bright, open-concept living area, graced by 9-foot ceilings, a charming fireplace and built-in cabinetry. The gourmet kitchen delights with a large island, pendant lighting and a generous walk-in pantry. A convenient mudroom is designed to elevate your routine. *Estimated completion date - January 2027.
Property Features
Property Type: Residential - Single Family
Basement: None
Cooling: Ceiling Fan(s), Central Air
Fireplaces: 1
Garage: 3 car attached
Heating: Central, Forced Air, Natural Gas
Home Style: Craftsman, Traditional
Lot Size: 0.72 Acres
Roof Type: Composition
Stories: 1.0
Taxes: $500
Year Built: 2026
Feature Descriptions
Additional Rooms: Foyer, Laundry
Amenities: Sidewalks, Street Lights
Appliances: Dishwasher, Double Oven, Gas Water Heater, Microwave
Exterior: Brick
Fireplace Type: Factory Built, Family Room, Gas Starter
Flooring: Carpet, Laminate, Tile
Foundation: Slab
Interior: Bookcases, Double Vanity, High Ceilings, Separate Shower, Soaking Tub, Tile Bath, Walk-In Closet(s)
Kitchen: Breakfast Area, Breakfast Room, Kitchen Island, Walk-in Pantry
Parking Notes: Garage, Attached, Garage Door Opener
Security Features: Carbon Monoxide Detector(s), Smoke Detector(s)
Sewer: Septic Tank
Utilities: Cable Available, Electricity Available, High Speed Internet, Natural Gas Available, Phone Available, Underground Utilities, Water Available
Water: Public
Water: No Dock Or Boathouse
Window Features: Double Pane Windows
Local Schools
High School: Monroe Area
Middle School: Loganville
Elementary School: Walker Park
Listed By / Shown By
Listed By
Agency Name: Reliant Realty Inc.
Agency Phone: 770-715-2800
Shown By
Agent Name: Teresa Dobbs
Agent Phone: (770) 605-4031
Agency Title: Crye-Leike Real Estate Services

Source: GAMLS
Estimate Your Payment
Estimated Payment
$ 1,477.28 per month $1,269.27 Principal & Interest $41.67 Property Tax $166.34 Homeowner's InsuranceChange Payment Information
Privacy Policy / DMCA Notice / ADA Accessibility


This site is hosted, designed and copyright
© 1994 - 2026 by
Delta Media Group, Inc. -- Patent Pending --
189 Riverside Trail | MLS# 10872088
This single family home located at 189 Riverside Trail, Monroe, GA 30656 is currently listed for sale with an asking price of $570,315. This property was built in 2026 and has 4 bedrooms and 3 full baths with 2411 sq. ft. Riverside Trail is located in the Riverwalk subdivision. Search Riverwalk real estate on teresadobbs.crye-leike.com today.