Teresa Dobbs

BEDS3
BATHS2 full 1 partial
SQUARE FEET1,984
MLS#10774239
STATUSNew
PROPERTY TYPEResidential - Single Family
SUBDIVISIONLake Claire
NEIGHBORHOODAtlanta
Property Description
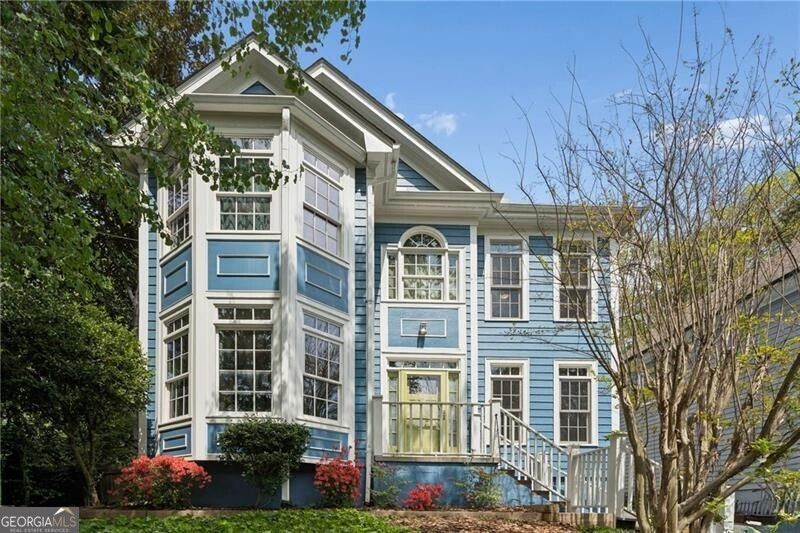
Freshly painted, this Lake Claire gem is truly move-in ready - and the best value in the Mary Lin Elementary School District. From the moment you walk in, the pride of ownership is undeniable. Beyond the fresh interior, the heavy lifting is already done: newer roof, updated kitchen, and a beautifully renovated primary bathroom. An encapsulated crawlspace and newly added two-car carport round out the kind of practical upgrades buyers rarely find at this price point. Out back, a generous yard opens the door to whatever you envision - garden, pool, entertaining space, room to expand, or simply space for kids and pets to roam. The possibilities are wide open. All of this in one of Atlanta's most coveted in-town neighborhoods, ideally positioned near the Beltline, Inman Park, Candler Park, and Downtown Decatur. Lake Claire living at its most accessible.
Property Features
Property Type: Residential - Single Family
Basement: None
Cooling: Central Air
Fenced: Yes
Fireplaces: 1
Heating: Central
Home Style: Traditional
Lot Size: 0.27 Acres
Roof Type: Composition
Stories: 2.0
Taxes: $7,588
Year Built: 1989
Feature Descriptions
Additional Rooms: Bonus Room
Amenities: Near Public Transport, Walk To Schools, Near Shopping
Appliances: Dishwasher, Disposal
Days on Site: 1
Dining Room: Separate Room
Fencing: Back Yard, Fenced
Fireplace Type: Gas Log, Gas Starter
Flooring: Hardwood
Interior: Separate Shower
Kitchen: Kitchen Island, Pantry
Parking Notes: Carport
Security Features: Carbon Monoxide Detector(s)
Sewer: Public Sewer
Topography: Sloped, Steep Slope
Utilities: Cable Available, Electricity Available, Natural Gas Available
Water: Public
Window Features: Bay Window(s)
Local Schools
High School: Midtown
Middle School: David T Howard
Elementary School: Lin
Listed By / Shown By
Listed By
Agency Name: Ansley RE|Christie's Int'l RE
Agency Phone: 404-480-4663
Shown By
Agent Name: Teresa Dobbs
Agent Phone: (770) 605-4031
Agency Title: Crye-Leike Real Estate Services

Source: GAMLS
Estimate Your Payment
Estimated Payment
$ 2,671.29 per month $1,802.71 Principal & Interest $632.33 Property Tax $236.25 Homeowner's InsuranceChange Payment Information
Privacy Policy / DMCA Notice / ADA Accessibility


This site is hosted, designed and copyright
© 1994 - 2026 by
Delta Media Group, Inc. -- Patent Pending --
1968 Mclendon Avenue Ne | MLS# 10774239
This single family home located at 1968 Mclendon Avenue Ne, Atlanta, GA 30307 is currently listed for sale with an asking price of $810,000. This property was built in 1989 and has 3 bedrooms and 2 full and 1 partial baths with 1984 sq. ft. Mclendon Avenue Ne is located in the Lake Claire subdivision. Search Lake Claire real estate on teresadobbs.crye-leike.com today.