Teresa Dobbs

BEDS2
BATHS2 full
SQUARE FEET1,336
MLS#10772444
STATUSNew
PROPERTY TYPEResidential - Condominium
SUBDIVISIONThe Crossings of East Cobb
NEIGHBORHOODMarietta
Property Description
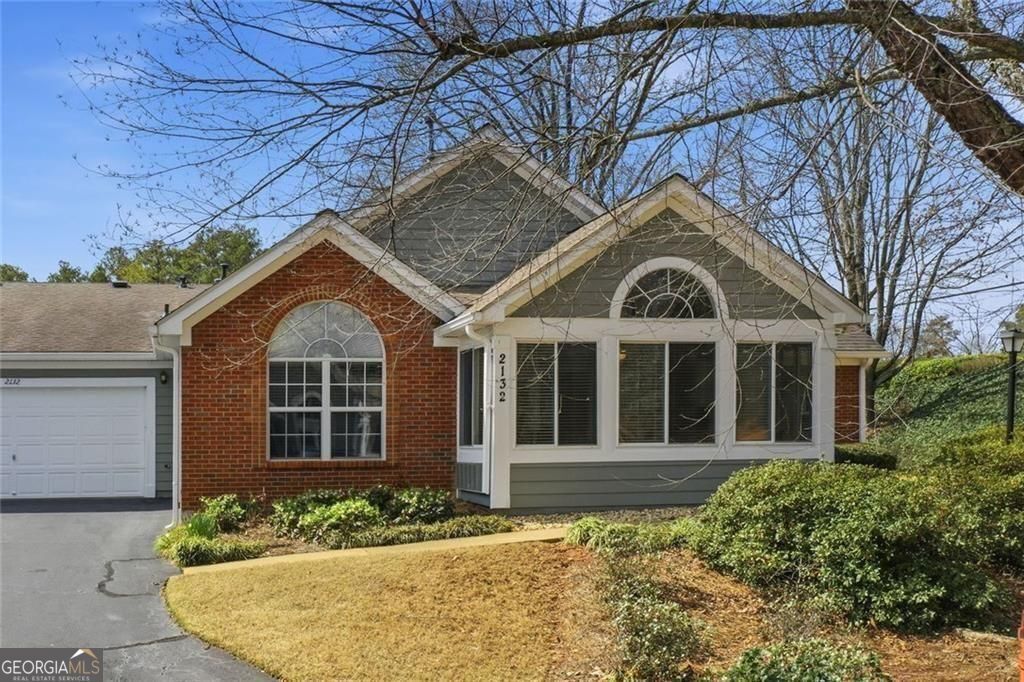
Easy living in the heart of East Cobb! This 2BR/2BA ranch-style condo offers true stepless entry and single-level convenience, making everyday living effortless. The open and inviting floor plan features a comfortable living space, a practical kitchen, and two generously sized bedrooms, including a private primary suite. Whether you're downsizing, purchasing your first home, or looking for low-maintenance living in a prime location, this condo delivers both comfort and convenience near shopping, dining, and local amenities. Community amenities include a clubhouse, pool and fitness center. A spacious 2-car garage with built-in shelving provides ample storage space, perfect for keeping everything organized. Move-In Ready and Conveniently Located - This Is What You've Been Looking For!
Property Features
Property Type: Residential - Condominium
Basement: None
Cooling: Central Air
Fireplaces: 1
Garage: 2 car attached
Heating: Central, Natural Gas
Home Style: Ranch, Brick/Frame
Lot Size: 0.24 Acres
Roof Type: Composition
Stories: 1.0
Taxes: $1,405
Year Built: 1999
Feature Descriptions
Additional Rooms: Laundry, Sun Room
Amenities: Clubhouse, Pool
Appliances: Dishwasher, Gas Water Heater, Microwave, Refrigerator
Days on Site: 2
Dining Room: Dining Rm/Living Rm Combo
Exterior: Concrete, Brick
Fireplace Type: Family Room, Gas Log
Flooring: Carpet, Laminate, Tile
Foundation: Slab
Interior: Bookcases, High Ceilings, Master On Main Level, Roommate Plan, Split Bedroom Plan, Vaulted Ceiling(s), Walk-In Closet(s)
Kitchen: Breakfast Bar, Solid Surface Counters
Parking Notes: Attached
Pool Features: In Ground
Security: yes
Security Features: Security System, Carbon Monoxide Detector(s)
Sewer: Public Sewer
Swimming Pool: Yes
Topography: Cul-De-Sac
Utilities: Underground Utilities, Electricity Available, Natural Gas Available, Phone Available, Sewer Available, Water Available
Vegetation: Grassed
Water: Public
Window Features: Double Pane Windows
Local Schools
High School: Sprayberry
Middle School: Simpson
Elementary School: Kincaid
Listed By / Shown By
Listed By
Agency Name: Harry Norman Realtors
Agency Phone: 770-977-9500
Shown By
Agent Name: Teresa Dobbs
Agent Phone: (770) 605-4031
Agency Title: Crye-Leike Real Estate Services

Source: GAMLS
Estimate Your Payment
Estimated Payment
$ 998.11 per month $778.95 Principal & Interest $117.08 Property Tax $102.08 Homeowner's InsuranceChange Payment Information
Privacy Policy / DMCA Notice / ADA Accessibility


This site is hosted, designed and copyright
© 1994 - 2026 by
Delta Media Group, Inc. -- Patent Pending --
2132 Carefree Circle, Unit 10 | MLS# 10772444
This condo located at 2132 Carefree Circle, Unit 10, Marietta, GA 30062 is currently listed for sale with an asking price of $350,000. This property was built in 1999 and has 2 bedrooms and 2 full baths with 1336 sq. ft. Carefree Circle, Unit 10 is located in the The Crossings of East Cobb subdivision. Search The Crossings Of East Cobb real estate on teresadobbs.crye-leike.com today.