Teresa Dobbs

BEDS4
BATHS2 full
SQUARE FEET1,824
MLS#10761172
STATUSActive
PROPERTY TYPEResidential - Single Family
SUBDIVISIONRexford
NEIGHBORHOODStatesboro
Property Description
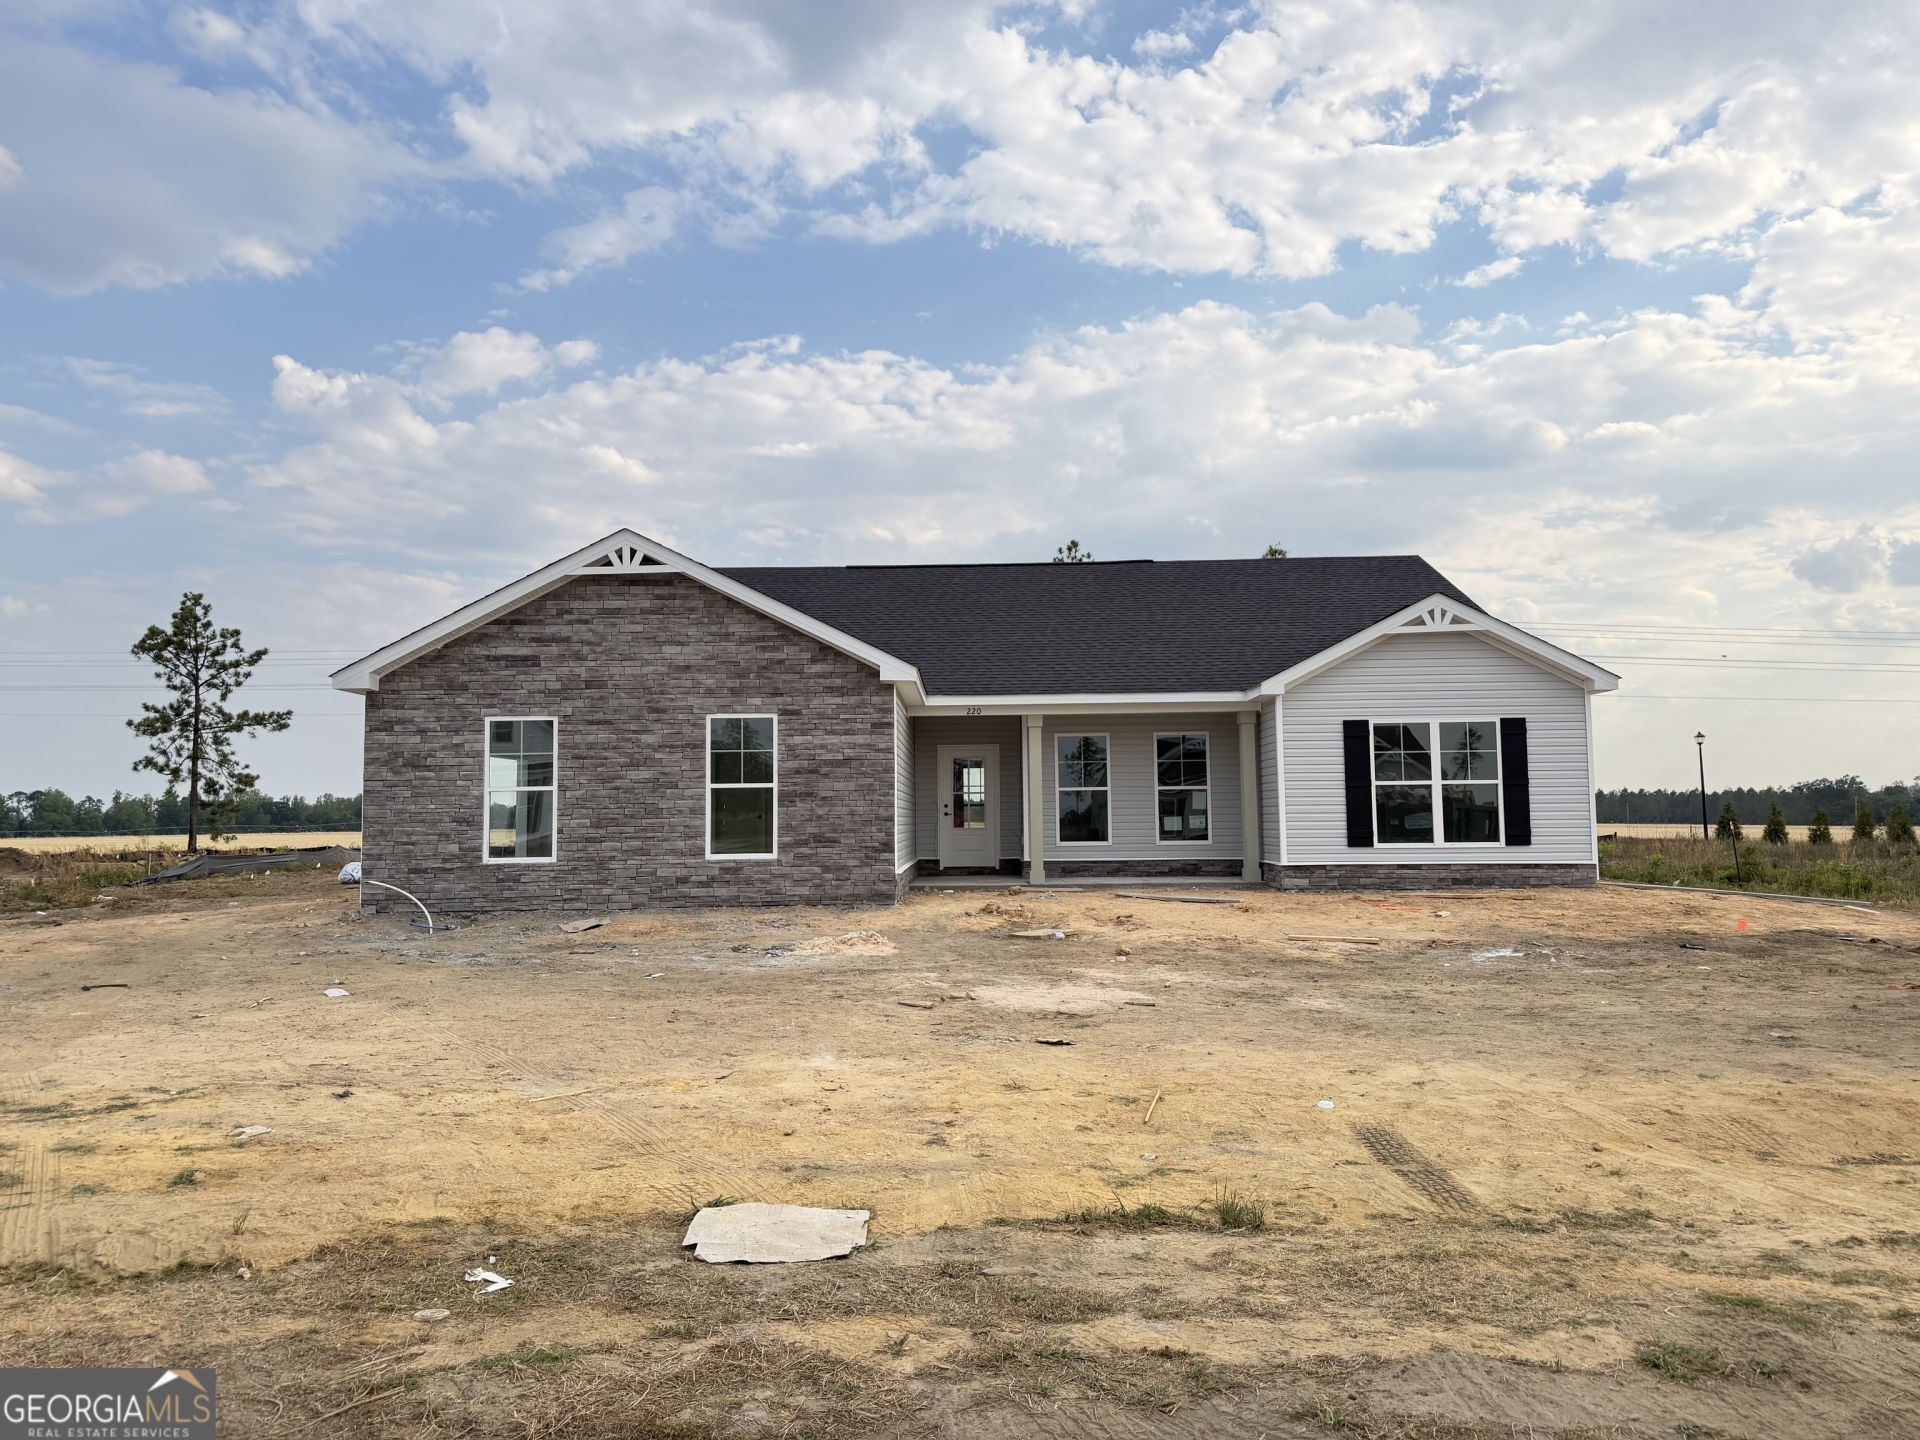
Move-In Ready by the End of June! Looking for a spacious home with a clean interior design and a modest, welcoming exterior? The Hamilton II offers over 1,800 sq. ft. with 4 full-sized bedrooms, giving you plenty of room to spread out. Situated on a .77-acre corner lot, this home features an open kitchen with granite countertops, a pantry, and dining area that is perfect for everyday living or hosting dinner guests. The split floor plan provides the privacy that many families are looking for, while the additional flex/office space offers the extra room you need for working from home, a playroom, or hobby space. The owner's suite includes a private bathroom with double vanities and a relaxing soaking tub. This home is also equipped with a smart thermostat, allowing you to control your HVAC system while on the go. With the space, layout, and finishes you need, the Hamilton II is a tasteful home for just about any lifestyle.
Upcoming Open Houses
Open House Friday May 29th, 12:00pm - 4:00pm
Open House Saturday May 30th, 12:00pm - 4:00pm
Open House Sunday May 31st, 1:00pm - 4:00pm
Property Features
Property Type: Residential - Single Family
Basement: None
Cooling: Central Air
Heating: Central, Electric, Heat Pump
Home Style: Ranch
Lot Size: 0.77 Acres
Roof Type: Composition
Stories: 1.0
Taxes: $0
Year Built: 2026
Feature Descriptions
Additional Rooms: Great Room, Laundry, Other
Amenities: Street Lights
Appliances: Dishwasher, Electric Water Heater, Microwave, Range
Days on Site: 20
Exterior: Brick, Vinyl Siding
Flooring: Carpet, Vinyl
Interior: Double Vanity, Separate Shower, Soaking Tub, Split Bedroom Plan, Walk-In Closet(s)
Parking Notes: Garage, Attached, Garage Door Opener, Side/Rear Entrance
Sewer: Septic Tank
Topography: Corner Lot
Utilities: Underground Utilities
Water: Shared Well
Local Schools
High School: Statesboro
Middle School: Langston Chapel
Elementary School: Langston Chapel
Listed By / Shown By
Listed By
Agency Name: BHHS Kennedy Realty
Agency Phone: 912-764-6249
Shown By
Agent Name: Teresa Dobbs
Agent Phone: (770) 605-4031
Agency Title: Crye-Leike Real Estate Services

Source: GAMLS
Estimate Your Payment
Estimated Payment
$ 791.42 per month $699.72 Principal & Interest $0.00 Property Tax (data not provided by mls) $91.70 Homeowner's InsuranceChange Payment Information
Privacy Policy / DMCA Notice / ADA Accessibility


This site is hosted, designed and copyright
© 1994 - 2026 by
Delta Media Group, Inc. -- Patent Pending --
220 Manchester Drive | MLS# 10761172
This single family home located at 220 Manchester Drive, Statesboro, GA 30461 is currently listed for sale with an asking price of $314,400. This property was built in 2026 and has 4 bedrooms and 2 full baths with 1824 sq. ft. Manchester Drive is located in the Rexford subdivision. Search Rexford real estate on teresadobbs.crye-leike.com today.