Teresa Dobbs

BEDS3
BATHS2 full 1 partial
SQUARE FEET1,670
MLS#10774523
STATUSNew
PROPERTY TYPEResidential - Single Family
SUBDIVISIONBattle Forest
NEIGHBORHOODMarietta
Property Description
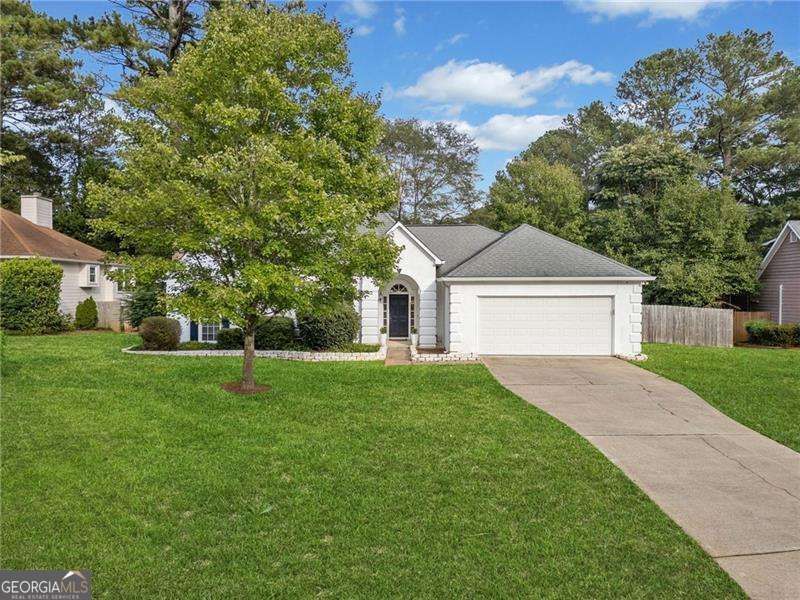
ONE-LEVEL LIVING in Cobb County!! Welcome Home to CHARMING, ENTRY-LEVEL RANCH in Sought After Battle Forest Community! Featuring VAULTED CEILINGS, and a Cozy GAS FIREPLACE this Home is Warm and Inviting from the moment you enter. Updated Kitchen with Free-Flowing, Airy Layout makes for every Entertainers Dream! VAULTED CEILINGS & NATURAL LIGHT Boasts Throughout this Elegant Home in TOP RATED SCHOOLS!! Enjoy Neighborhood Swimming Pool, Playground, & Tennis Courts while being minutes from DT Marietta, Kennesaw Mountain, & Easy Access to I-75 & I-575!
Property Features
Property Type: Residential - Single Family
Basement: None
Cooling: Central Air
Fenced: Yes
Fireplaces: 1
Garage: 2
Heating: Central
Home Style: Ranch, Traditional
Lot Size: 0.37 Acres
Roof Type: Composition
Stories: 1.0
Taxes: $4,752
Year Built: 1989
Feature Descriptions
Additional Rooms: Foyer
Amenities: Playground, Pool, Swim Team, Tennis Court(s)
Appliances: Dishwasher, Disposal, Microwave
Days on Site: 1
Exterior: Stucco
Fencing: Back Yard, Fenced, Wood
Fireplace Type: Gas Starter, Living Room
Flooring: Carpet, Hardwood, Tile
Foundation: Slab
Interior: Double Vanity, Master On Main Level, Walk-In Closet(s)
Kitchen: Breakfast Bar, Breakfast Room
Parking Notes: Garage
Security Features: Smoke Detector(s)
Sewer: Public Sewer
Swimming Pool: Yes
Topography: Level, Private
Utilities: Cable Available, Electricity Available, Natural Gas Available, Sewer Available, Water Available
Water: Public
Local Schools
High School: Kennesaw Mountain
Middle School: Pearson
Elementary School: Cheatham Hill
Listed By / Shown By
Listed By
Agency Name: Coldwell Banker Realty
Agency Phone: 404-252-4908
Shown By
Agent Name: Teresa Dobbs
Agent Phone: (770) 605-4031
Agency Title: Crye-Leike Real Estate Services

Source: GAMLS
Estimate Your Payment
Estimated Payment
$ 1,717.55 per month $1,168.42 Principal & Interest $396.00 Property Tax $153.13 Homeowner's InsuranceChange Payment Information
Privacy Policy / DMCA Notice / ADA Accessibility


This site is hosted, designed and copyright
© 1994 - 2026 by
Delta Media Group, Inc. -- Patent Pending --
2376 Battle Forest Drive Sw | MLS# 10774523
This single family home located at 2376 Battle Forest Drive Sw, Marietta, GA 30064 is currently listed for sale with an asking price of $525,000. This property was built in 1989 and has 3 bedrooms and 2 full and 1 partial baths with 1670 sq. ft. Battle Forest Drive Sw is located in the Battle Forest subdivision. Search Battle Forest real estate on teresadobbs.crye-leike.com today.