Teresa Dobbs

BEDS3
BATHS2 full
SQUARE FEET1,490
MLS#10816914
STATUSNew
PROPERTY TYPEResidential - Single Family
SUBDIVISIONBoones Ridge
NEIGHBORHOODAcworth
Property Description
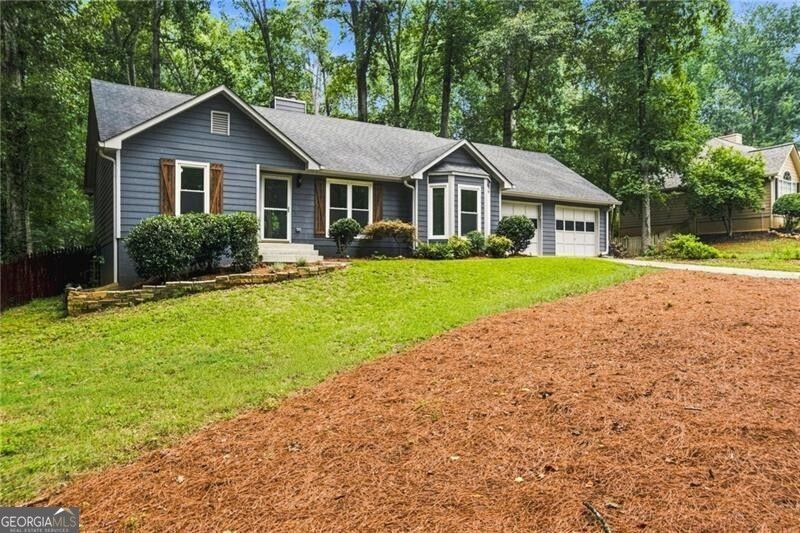
Welcome home to easy, one-level living in this charming 3-bedroom, 2-bath ranch! Step inside to a warm and inviting living room centered around a cozy fireplace, creating the perfect space to relax or gather with family and friends. The separate dining area offers a great setting for everyday meals or entertaining, while the conveniently located laundry room just off the kitchen adds to the home's functional layout. Outside, you'll find a spacious backyard with endless possibilities-create garden beds, add a firepit, build a play area, or simply enjoy the privacy and room to spread out. The oversized two-car garage provides plenty of space for vehicles and storage, complete with attic storage above and an additional storage room that's perfect for lawn equipment, tools, or hobby space. Located in an established neighborhood with low HOA dues that help maintain the neighborhood entrances, this home offers comfort, convenience, and room to make it your own. Don't miss this opportunity to enjoy ranch-style living with plenty of indoor and outdoor space!
Property Features
Property Type: Residential - Single Family
Basement: None
Cooling: Ceiling Fan(s), Central Air
Fireplaces: 1
Heating: Central
Home Style: Ranch
Lot Size: 0.62 Acres
Stories: 1.0
Taxes: $2,506
Year Built: 1995
Feature Descriptions
Appliances: Dishwasher, Microwave, Refrigerator
Days on Site: 1
Fencing: Back Yard, Chain Link
Fireplace Type: Gas Starter
Flooring: Vinyl
Foundation: Slab
Interior: Master On Main Level
Kitchen: Breakfast Area
Parking Notes: Garage
Sewer: Septic Tank
Topography: Level
Utilities: Cable Available, Electricity Available, Natural Gas Available, Sewer Available
Water: Public
Window Features: Double Pane Windows
Local Schools
High School: Woodland
Middle School: Red Top
Elementary School: Allatoona
Listed By / Shown By
Listed By
Agency Name: Ansley RE|Christie's Int'l RE
Agency Phone: 404-480-8805
Shown By
Agent Name: Teresa Dobbs
Agent Phone: (770) 605-4031
Agency Title: Crye-Leike Real Estate Services

Source: GAMLS
Estimate Your Payment
Estimated Payment
$ 1,052.11 per month $745.56 Principal & Interest $208.83 Property Tax $97.71 Homeowner's InsuranceChange Payment Information
Privacy Policy / DMCA Notice / ADA Accessibility


This site is hosted, designed and copyright
© 1994 - 2026 by
Delta Media Group, Inc. -- Patent Pending --
26 Boones Ridge Drive Se | MLS# 10816914
This single family home located at 26 Boones Ridge Drive Se, Acworth, GA 30102 is currently listed for sale with an asking price of $335,000. This property was built in 1995 and has 3 bedrooms and 2 full baths with 1490 sq. ft. Boones Ridge Drive Se is located in the Boones Ridge subdivision. Search Boones Ridge real estate on teresadobbs.crye-leike.com today.