Teresa Dobbs

BEDS4
BATHS3 full 1 partial
SQUARE FEET3,372
MLS#7765362
STATUS
PROPERTY TYPEResidential - Single Family
SUBDIVISIONHampton Park
SCHOOLMountain View - Sprayberry
Property Description
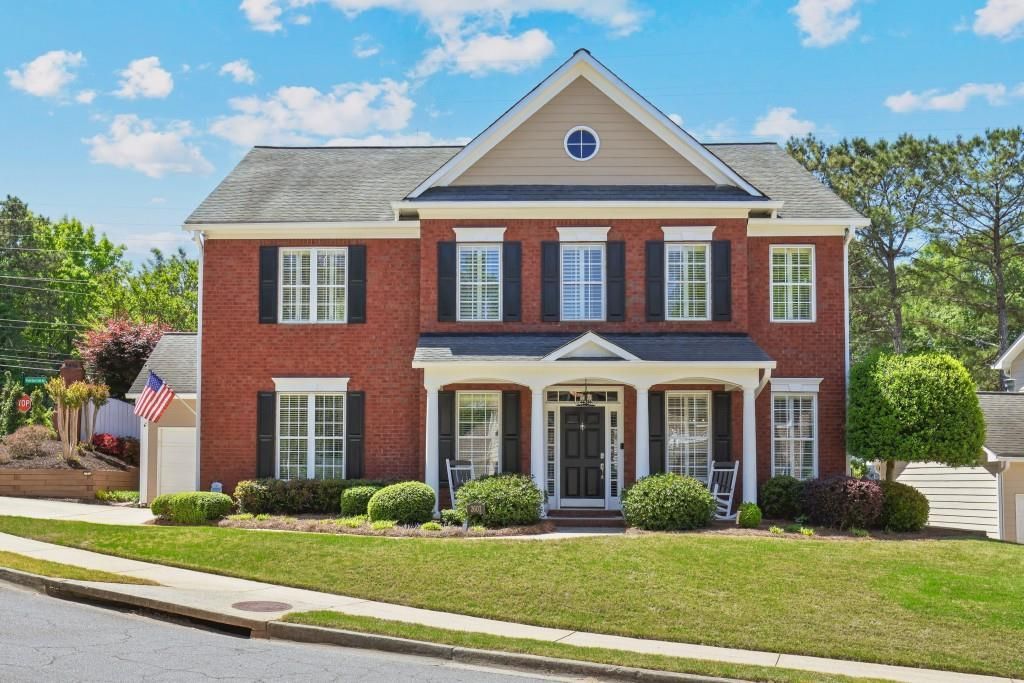
Immaculate and move-in ready, this beautifully updated home in Hampton Park offered by its original owners reflects years of love and pride in ownership. Nestled in a sought-after and charming John Wieland neighborhood, it offers the perfect blend of space, style and location. Featuring four bedrooms, three and a half bathrooms, and a SPACIOUS BONUS ROOM, the layout is both functional and inviting with an open-concept design with sophisticated colors and hardwood floors. The bright kitchen with stainless steel appliances, walk-in pantry, and large island flows seamlessly into the fireside den ideal for everyday living and entertaining. Step outside to a charming covered patio overlooking the sweetest, private and fenced back yard. A rare THREE-CAR garage, providing exceptional storage, workspace and parking flexibility, and generously sized rooms complete this impressive package. All just minutes from top-rated private and public schools, parks, shopping, dining and interstates. This one will truly check most of your boxes. Fair warning you may not want to leave!
Property Features
Property Type: Residential - Single Family
Cooling: Ceiling Fan(s), Central Air, Electric
Fireplaces: 1
Garage: 3 car attached
Heating: Central, Forced Air, Natural Gas
Home Style: Traditional
Lot Size: 0.21 Acres
Roof Type: Composition
Taxes: $1,549
Year Built: 2001
Feature Descriptions
Accessibility: Accessible Entrance
Appliances: Dishwasher, Disposal, Electric Range, Microwave, Range Hood, Self Cleaning Oven
Bedroom Features: Oversized Master, Roommate Floor Plan
Days on Site: 22
Dining: Open Concept, Seats 12+
Exterior: Private Entrance, Private Yard
Exterior: Brick Front, Cement Siding, HardiPlank Type
Fireplace: Family Room, Gas Log, Glass Doors, Great Room
HOA Fee: 750/Annually
HOA Y/N: Yes
Interior: Bookcases, Disappearing Attic Stairs, Double Vanity, High Ceilings 9 ft Main, High Speed Internet, Tray Ceiling(s), Walk-In Closet(s)
Kitchen: Cabinets White, Eat-in Kitchen, Kitchen Island, Pantry, Pantry Walk-In, Stone Counters, View to Family Room
Laundry: Laundry Room, Upper Level
Lot: Back Yard, Front Yard, Level, Private
Master Bath: Double Vanity, Separate His/Hers, Shower Only
Neighborhood Amenities: Homeowners Assoc, Lake, Near Schools, Near Shopping, Near Trails/Greenway, Park, Playground, Sidewalks, Street Lights
Parking Notes: Attached, Garage, Garage Door Opener, Garage Faces Si
Parking Total: 0
Road Frontage: County Road
Road Surface: Asphalt, Paved
Security: Carbon Monoxide Detector(s), Security Service, Smoke Detector(s)
Sewer: Public Sewer
Utilities: Cable Available, Electricity Available, Natural Gas Available, Phone Available, Sewer Available, Water Available
Water: Public
Local Schools
High School: Sprayberry
Middle School: Simpson
Elementary School: Mountain View - Cobb
School District: Mountain View - Sprayberry
Listed By / Shown By
Listed By
Agency Name: Atlanta Fine Homes Sotheby's International
Agency Phone: 770-604-1000
Shown By
Agent Name: Teresa Dobbs
Agent Phone: (770) 605-4031
Agency Title: Crye-Leike Real Estate Services

Source: FMLS
Estimate Your Payment
Estimated Payment
$ 1,888.63 per month $1,555.67 Principal & Interest $129.08 Property Tax $203.88 Homeowner's InsuranceChange Payment Information
Listings identified with the FMLS IDX logo come from FMLS and are held by brokerage firms other than the owner of this website and the listing brokerage is identified
in any listing details. Information is deemed reliable but is not guaranteed. If you believe any FMLS listing contains material that infringes your copyrighted
work, please click here DMCA Notice to review our DMCA policy and learn how to submit a takedown request. © 2026 First Multiple Listing Service, Inc.
Privacy Policy / DMCA Notice / ADA Accessibility


This site is hosted, designed and copyright
© 1994 - 2026 by
Delta Media Group, Inc. -- Patent Pending --
2607 Hampton Park Drive | MLS# 7765362
This single family home located at 2607 Hampton Park Drive, Marietta, GA 30062 is currently listed for sale with an asking price of $699,000. This property was built in 2001 and has 4 bedrooms and 3 full and 1 partial baths with 3372 sq. ft. Hampton Park Drive is located in the Hampton Park subdivision within the Mountain View - Sprayberry school district. Search Hampton Park real estate on teresadobbs.crye-leike.com today.