Teresa Dobbs

BEDS3
BATHS2 full 1 partial
SQUARE FEET2,420
MLS#10772323
STATUSNew
PROPERTY TYPEResidential - Single Family
SUBDIVISIONLiberty Ridge
NEIGHBORHOODMarietta
Property Description
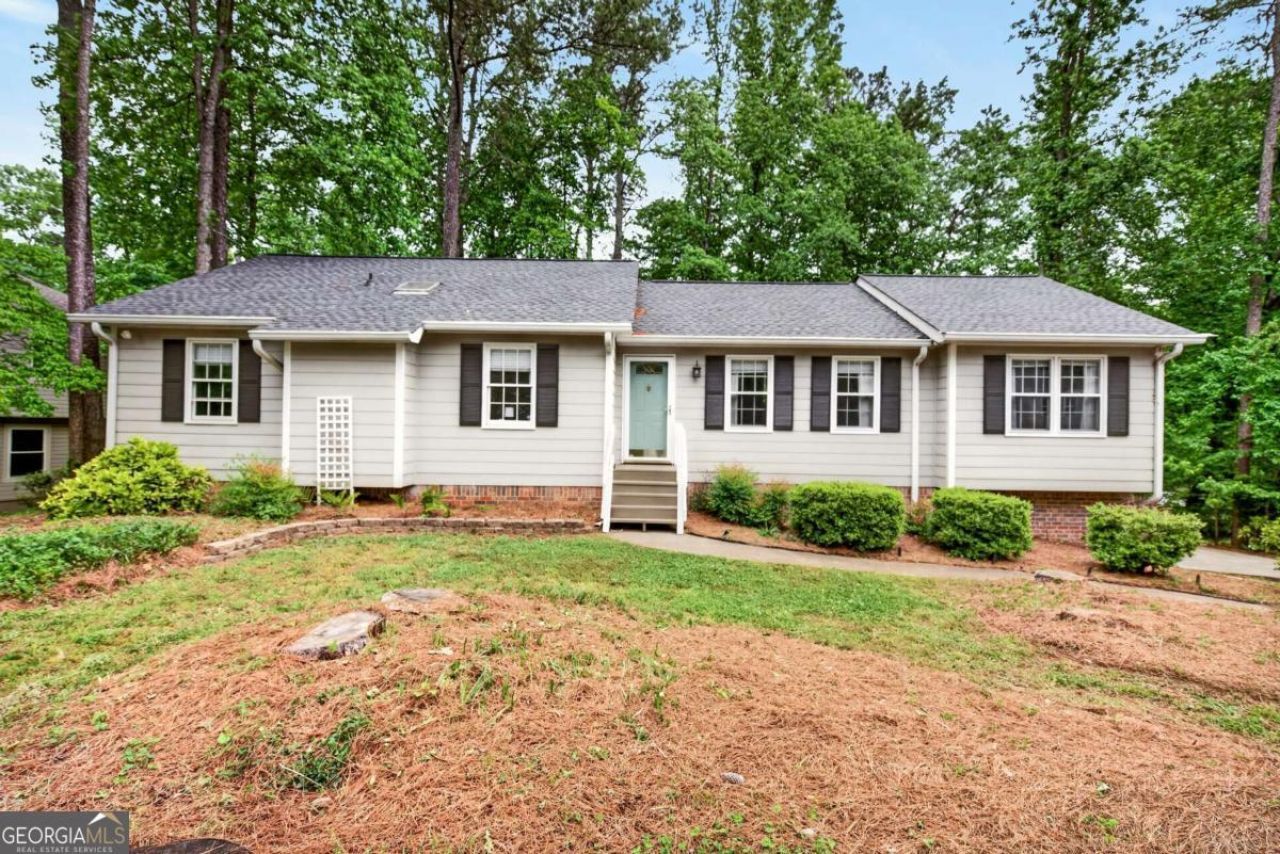
Walking distance to Pope High School in one of Cobb County's most connected neighborhoods - this 3-bedroom, 2.5-bath home with a primary suite on the main level is exactly what today's buyers are searching for. The primary suite is a true retreat: spacious, private, and finished with a fully renovated bath that goes well beyond builder-grade. One-level living for the primary bedroom is a feature that rarely shows up at this price point in this neighborhood, and it appeals equally to buyers looking for convenience and to families who want the flexibility of the layout. The vaulted, beamed family room with fireplace is the kind of space people fall in love with on first showing. Natural light pours through the home. The granite and stainless kitchen is move-in ready. The finished basement adds real flex space - home office, gym, media room, or guest suite. Out back, a flat yard with storage shed is set up for entertaining and easy living. The 4- year-old roof means the big-ticket items are already handled. Optional membership to The Pines Pool & Racquet Club (~$350/yr). Zoned for Shallowford Falls Elementary, Hightower Trail Middle, and Pope High School. Homes like this don't last. Schedule your showing today!
Property Features
Property Type: Residential - Single Family
Basement: Yes
Basement: Bath Finished, Daylight, Exterior Entry, Finished
Cooling: Attic Fan, Ceiling Fan(s), Central Air
Fenced: Yes
Fireplaces: 1
Garage: 2 car attached
Heating: Central
Home Style: Ranch
Lot Size: 0.37 Acres
Roof Type: Composition
Stories: 2.0
Taxes: $4,814
Year Built: 1979
Feature Descriptions
Additional Rooms: Bonus Room, Family Room, Laundry
Amenities: Street Lights, Walk To Schools
Appliances: Dishwasher, Disposal, Refrigerator
Exterior: Wood Siding
Fencing: Back Yard, Fenced
Fireplace Type: Family Room, Gas Log
Flooring: Carpet, Hardwood, Tile
Interior: Beamed Ceilings, Double Vanity, Master On Main Level, Vaulted Ceiling(s), Walk-In Closet(s)
Kitchen: Pantry
Parking Notes: Garage, Attached, Basement, Garage Door Opener, Side/Rear Entrance
Security Features: Smoke Detector(s)
Sewer: Public Sewer
Structures: Shed(s)
Topography: Private
Utilities: Cable Available, Electricity Available, Natural Gas Available, Phone Available, Sewer Available, Underground Utilities, Water Available
Vegetation: Wooded
Water: Public
Water: No Dock Or Boathouse
Window Features: Double Pane Windows, Skylight(s)
Local Schools
High School: Pope
Middle School: Hightower Trail
Elementary School: Shallowford Falls
Listed By / Shown By
Listed By
Agency Name: Keller Williams Realty Atlanta North
Agency Phone: 770-509-0700
Shown By
Agent Name: Teresa Dobbs
Agent Phone: (770) 605-4031
Agency Title: Crye-Leike Real Estate Services

Source: GAMLS
Estimate Your Payment
Estimated Payment
$ 1,596.85 per month $1,057.14 Principal & Interest $401.17 Property Tax $138.54 Homeowner's InsuranceChange Payment Information
Privacy Policy / DMCA Notice / ADA Accessibility


This site is hosted, designed and copyright
© 1994 - 2026 by
Delta Media Group, Inc. -- Patent Pending --
3513 Liberty Ridge Trail | MLS# 10772323
This single family home located at 3513 Liberty Ridge Trail, Marietta, GA 30062 is currently listed for sale with an asking price of $475,000. This property was built in 1979 and has 3 bedrooms and 2 full and 1 partial baths with 2420 sq. ft. Liberty Ridge Trail is located in the Liberty Ridge subdivision. Search Liberty Ridge real estate on teresadobbs.crye-leike.com today.