Teresa Dobbs

BEDS3
BATHS2 full
SQUARE FEET1,992
MLS#10869515
STATUSNew
PROPERTY TYPEResidential - Single Family
SUBDIVISIONRiver Ridge
NEIGHBORHOODAthens
Property Description
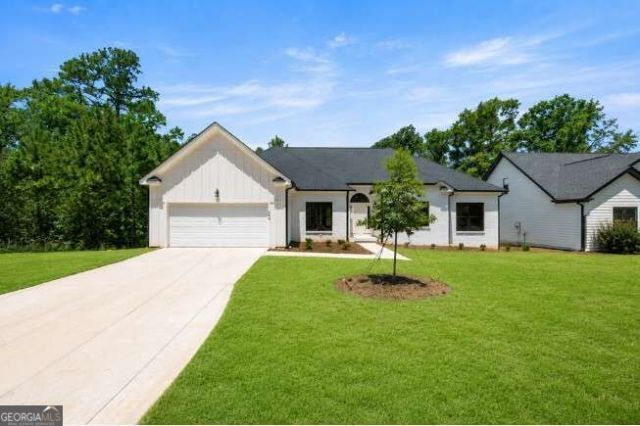
LOCATION, LOCATION, LOCATION!! Close to UGA, Botanical Gardens, Wire Park, shopping & restaurants. Beautiful RANCH new construction with Keeping Room, Open flow Living room, Breakfast room, separate dining room. This wonderful home has overlooks the 13 acre GREENSPACE Nature Trails with access to the Oconee River Greenway. 10 ft ceiling 2132 square foot daylight basement ready for finish plus an EV charger & other luxury finishes. With TWO DECKS overlooking the beautiful hardwood trees this convenient location makes you think you are in your resort home with peaceful views & luxury finishes all at an affordable price. MEET THE BUILDER to learn about our tailored builder INCENTIVES & terms. LEASE PURCHASE AVAILABLE, MOVE IN READY & QUICK CLOSE BEFORE YOU SELL YOUR CURRENT HOME. CALL NOW!!
Property Features
Property Type: Residential - Single Family
Basement: Yes
Basement: Bath/Stubbed, Unfinished
Cooling: Electric, Heat Pump
Fireplaces: 1
Garage: 2 car attached
Heating: Forced Air
Home Style: Ranch
Lot Size: 0.44 Acres
Roof Type: Composition
Stories: 1.0
Taxes: $0
Year Built: 2024
Feature Descriptions
Appliances: Dishwasher, Microwave, Range, Refrigerator
Days on Site: 2
Exterior: Concrete
Interior: High Ceilings, Master On Main Level, Other
Kitchen: Breakfast Area, Kitchen Island, Pantry
Parking Notes: Garage, Attached, Garage Door Opener
Sewer: Public Sewer
Topography: Open Lot
Utilities: Underground Utilities
Water: Public
Local Schools
High School: Cedar Shoals
Middle School: Hilsman
Elementary School: Barnett Shoals
Listed By / Shown By
Listed By
Agency Name: Coldwell Banker Upchurch Realty
Agency Phone: 706-543-4000
Shown By
Agent Name: Teresa Dobbs
Agent Phone: (770) 605-4031
Agency Title: Crye-Leike Real Estate Services

Source: GAMLS
Estimate Your Payment
Estimated Payment
$ 1,434.57 per month $1,268.35 Principal & Interest $0.00 Property Tax (data not provided by mls) $166.22 Homeowner's InsuranceChange Payment Information
Privacy Policy / DMCA Notice / ADA Accessibility


This site is hosted, designed and copyright
© 1994 - 2026 by
Delta Media Group, Inc. -- Patent Pending --
400 Ansley | MLS# 10869515
This single family home located at 400 Ansley, Athens, GA 30605 is currently listed for sale with an asking price of $569,900. This property was built in 2024 and has 3 bedrooms and 2 full baths with 1992 sq. ft. Ansley is located in the River Ridge subdivision. Search River Ridge real estate on teresadobbs.crye-leike.com today.