Teresa Dobbs

BEDS3
BATHS1 full
SQUARE FEET1,490
MLS#10810561
STATUSNew
PROPERTY TYPEResidential - Single Family
SUBDIVISIONSPRINGDALE HEIGHTS
NEIGHBORHOODDecatur
Property Description
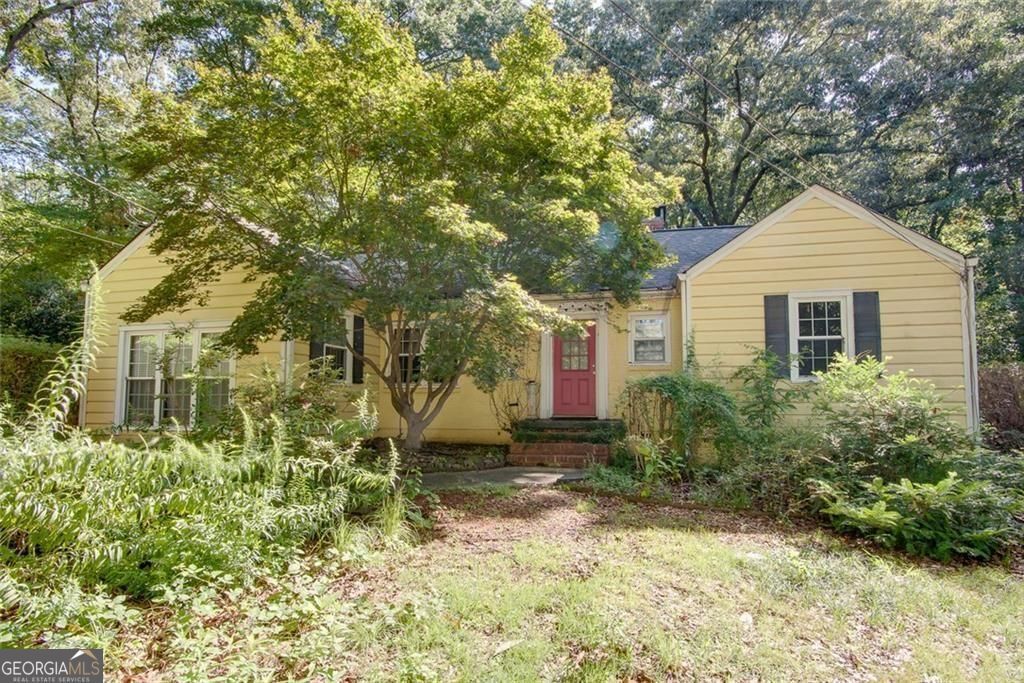
Investor Special - Exceptional Value-Add Opportunity in Decatur Unlock the potential of this 3-bedroom, 1-bath single-family home situated on a generous 0.34-acre lot on a quiet cul de sac in an established Decatur neighborhood. Offering 1,490 square feet of living space, this property is primed for investors seeking their next renovation, rental, or resale project. The former garage has been converted into additional living space, creating a flexible floor plan with added square footage for a bonus room, home office, or expanded living area. With the right improvements, this property offers significant upside and the opportunity to maximize value. Being sold AS IS this property is ideal for experienced investors or contractors looking to capitalize on the strong demand for updated homes in the area. Whether your strategy is a fix-and-flip, buy-and-hold rental, or long-term investment, this property presents a compelling opportunity.
Property Features
Property Type: Residential - Single Family
Basement: Crawl Space
Cooling: Central Air
Fireplaces: 1
Garage: 2
Heating: Central
Home Style: Ranch
Lot Size: 0.34 Acres
Roof Type: Composition
Stories: 1.0
Taxes: $1,116
Year Built: 1947
Feature Descriptions
Additional Rooms: Bonus Room
Appliances: Dishwasher, Refrigerator
Days on Site: 1
Fireplace Type: Family Room
Flooring: Hardwood, Tile
Foundation: Pillar/Post/Pier
Interior: Master On Main Level, Tile Bath
Kitchen: Solid Surface Counters
Parking Notes: Off Street
Sewer: Public Sewer
Structures: Shed(s)
Topography: Cul-De-Sac, Level
Utilities: Cable Available, Electricity Available, Natural Gas Available, Sewer Available, Water Available
Water: Public
Local Schools
High School: Druid Hills
Middle School: Druid Hills
Elementary School: Fernbank
Listed By / Shown By
Listed By
Agency Name: Keller Knapp, Inc
Agency Phone: 404-370-0092
Shown By
Agent Name: Teresa Dobbs
Agent Phone: (770) 605-4031
Agency Title: Crye-Leike Real Estate Services

Source: GAMLS
Estimate Your Payment
Estimated Payment
$ 1,099.89 per month $890.23 Principal & Interest $93.00 Property Tax $116.67 Homeowner's InsuranceChange Payment Information
Privacy Policy / DMCA Notice / ADA Accessibility


This site is hosted, designed and copyright
© 1994 - 2026 by
Delta Media Group, Inc. -- Patent Pending --
453 N Pineview Court | MLS# 10810561
This single family home located at 453 N Pineview Court, Decatur, GA 30030 is currently listed for sale with an asking price of $400,000. This property was built in 1947 and has 3 bedrooms and 1 full baths with 1490 sq. ft. N Pineview Court is located in the SPRINGDALE HEIGHTS subdivision. Search SPRINGDALE HEIGHTS real estate on teresadobbs.crye-leike.com today.