Teresa Dobbs

BEDS5
BATHS3 full 1 partial
SQUARE FEET3,900
MLS#7860264
STATUS
PROPERTY TYPEResidential - Single Family
SUBDIVISIONStarr Lake
SCHOOLPickett's Mill - Allatoona
Property Description
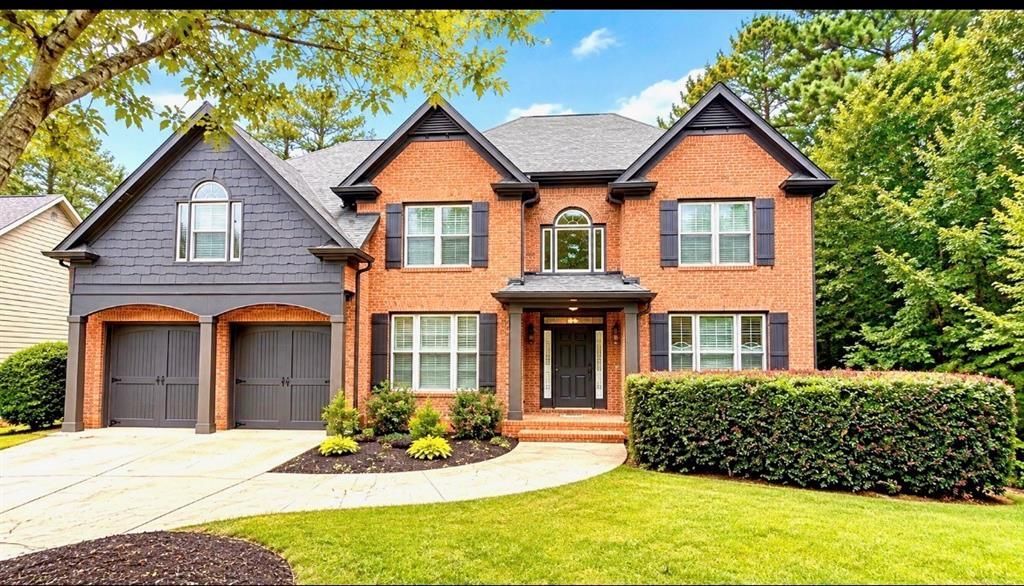
Beautifully remodeled 5BR/3.5BA home in sought-after Starr Lake! Nearly 3,900 SF of combined finished space, including a standout finished basement with a bedroom, full bath, spacious living area with electronic fireplace, and fully renovated kitchen?ideal for guests or flexible multigenerational living. Updated throughout with fresh interior/exterior paint, new front windows, updated cabinetry, new KitchenAid appliances, modern lighting, solid wood and LVP flooring, custom tile baths, and stylish stair railing. New Trane HVAC and water heater. Enjoy an expansive wooded backyard, updated decks, and private balcony off the primary suite. Starr Lake amenities include a stocked fishing pond, pool, tennis and pickleball courts, clubhouse, and walking trails. Convenient to shopping, dining, Lake Allatoona, parks, and West Cobb attractions. Zoned for Pickett's Mill ES, Durham MS, and Allatoona
Property Features
Property Type: Residential - Single Family
Basement: Yes
Basement: Crawl Space, Dirt Floor, Finished, Other
Cooling: Ceiling Fan(s), Electric, Zoned, Other
Fireplaces: 1
Heating: Central, Other
Home Style: Traditional, Other
Lot Size: 0.34 Acres
Roof Type: Composition, Other
Taxes: $6,376
Year Built: 2002
Feature Descriptions
Accessibility: Accessible Closets, Accessible Doors, Accessible Entrance, Accessible Kitchen
Appliances: Dishwasher, Disposal, Gas Oven, Microwave, Other
Bedroom Features: Oversized Master, Sitting Room, Other
Days on Site: 8
Dining: Great Room, Open Concept
Exterior: Brick 3 Sides, Brick Front, HardiPlank Type
Exterior: Private Yard, Rain Gutters, Other
Fireplace: Family Room, Living Room
HOA Fee: 890/Annually
HOA Fee2: 890/Annually
HOA Y/N: Yes
Interior: Double Vanity, Entrance Foyer, Entrance Foyer 2 Story, High Ceilings 10 ft Lower, Walk-In Closet(s), Other
Kitchen: Cabinets Other, Cabinets White, Pantry, Other
Laundry: Laundry Closet, Other
Lot: Back Yard, Other
Lot Dimensions: x
Master Bath: Double Shower, Double Vanity, Tub Only, Other
Neighborhood Amenities: Sidewalks, Street Lights, Other
Parking Notes: Attached
Road Frontage: City Street, Other
Road Surface: Asphalt, Other
Security: Fire Alarm, Open Access, Smoke Detector(s)
Sewer: Public Sewer
Special View Info: City, Trees/Woods, Oth
Utilities: Cable Available, Electricity Available, Natural Gas Available, Sewer Available, Water Available, Other
Water: Public
Local Schools
High School: Allatoona
Middle School: Durham
Elementary School: Pickett's Mill
School District: Pickett's Mill - Allatoona
Listed By / Shown By
Listed By
Agency Name: LPT Realty, LLC
Agency Phone: 877-366-2213
Shown By
Agent Name: Teresa Dobbs
Agent Phone: (770) 605-4031
Agency Title: Crye-Leike Real Estate Services

Source: FMLS
Estimate Your Payment
Estimated Payment
$ 2,419.01 per month $1,668.95 Principal & Interest $531.33 Property Tax $218.72 Homeowner's InsuranceChange Payment Information
Listings identified with the FMLS IDX logo come from FMLS and are held by brokerage firms other than the owner of this website and the listing brokerage is identified
in any listing details. Information is deemed reliable but is not guaranteed. If you believe any FMLS listing contains material that infringes your copyrighted
work, please click here DMCA Notice to review our DMCA policy and learn how to submit a takedown request. © 2026 First Multiple Listing Service, Inc.
Privacy Policy / DMCA Notice / ADA Accessibility


This site is hosted, designed and copyright
© 1994 - 2026 by
Delta Media Group, Inc. -- Patent Pending --
5802 Ripplestone Court Nw | MLS# 7860264
This single family home located at 5802 Ripplestone Court Nw, Acworth, GA 30101 is currently listed for sale with an asking price of $749,900. This property was built in 2002 and has 5 bedrooms and 3 full and 1 partial baths with 3900 sq. ft. Ripplestone Court Nw is located in the Starr Lake subdivision within the Pickett's Mill - Allatoona school district. Search Starr Lake real estate on teresadobbs.crye-leike.com today.