Teresa Dobbs

BEDS5
BATHS2 full 1 partial
SQUARE FEET2,717
MLS#10773363
STATUSNew
PROPERTY TYPEResidential - Single Family
SUBDIVISIONRidgeview
NEIGHBORHOODLawrenceville
Property Description
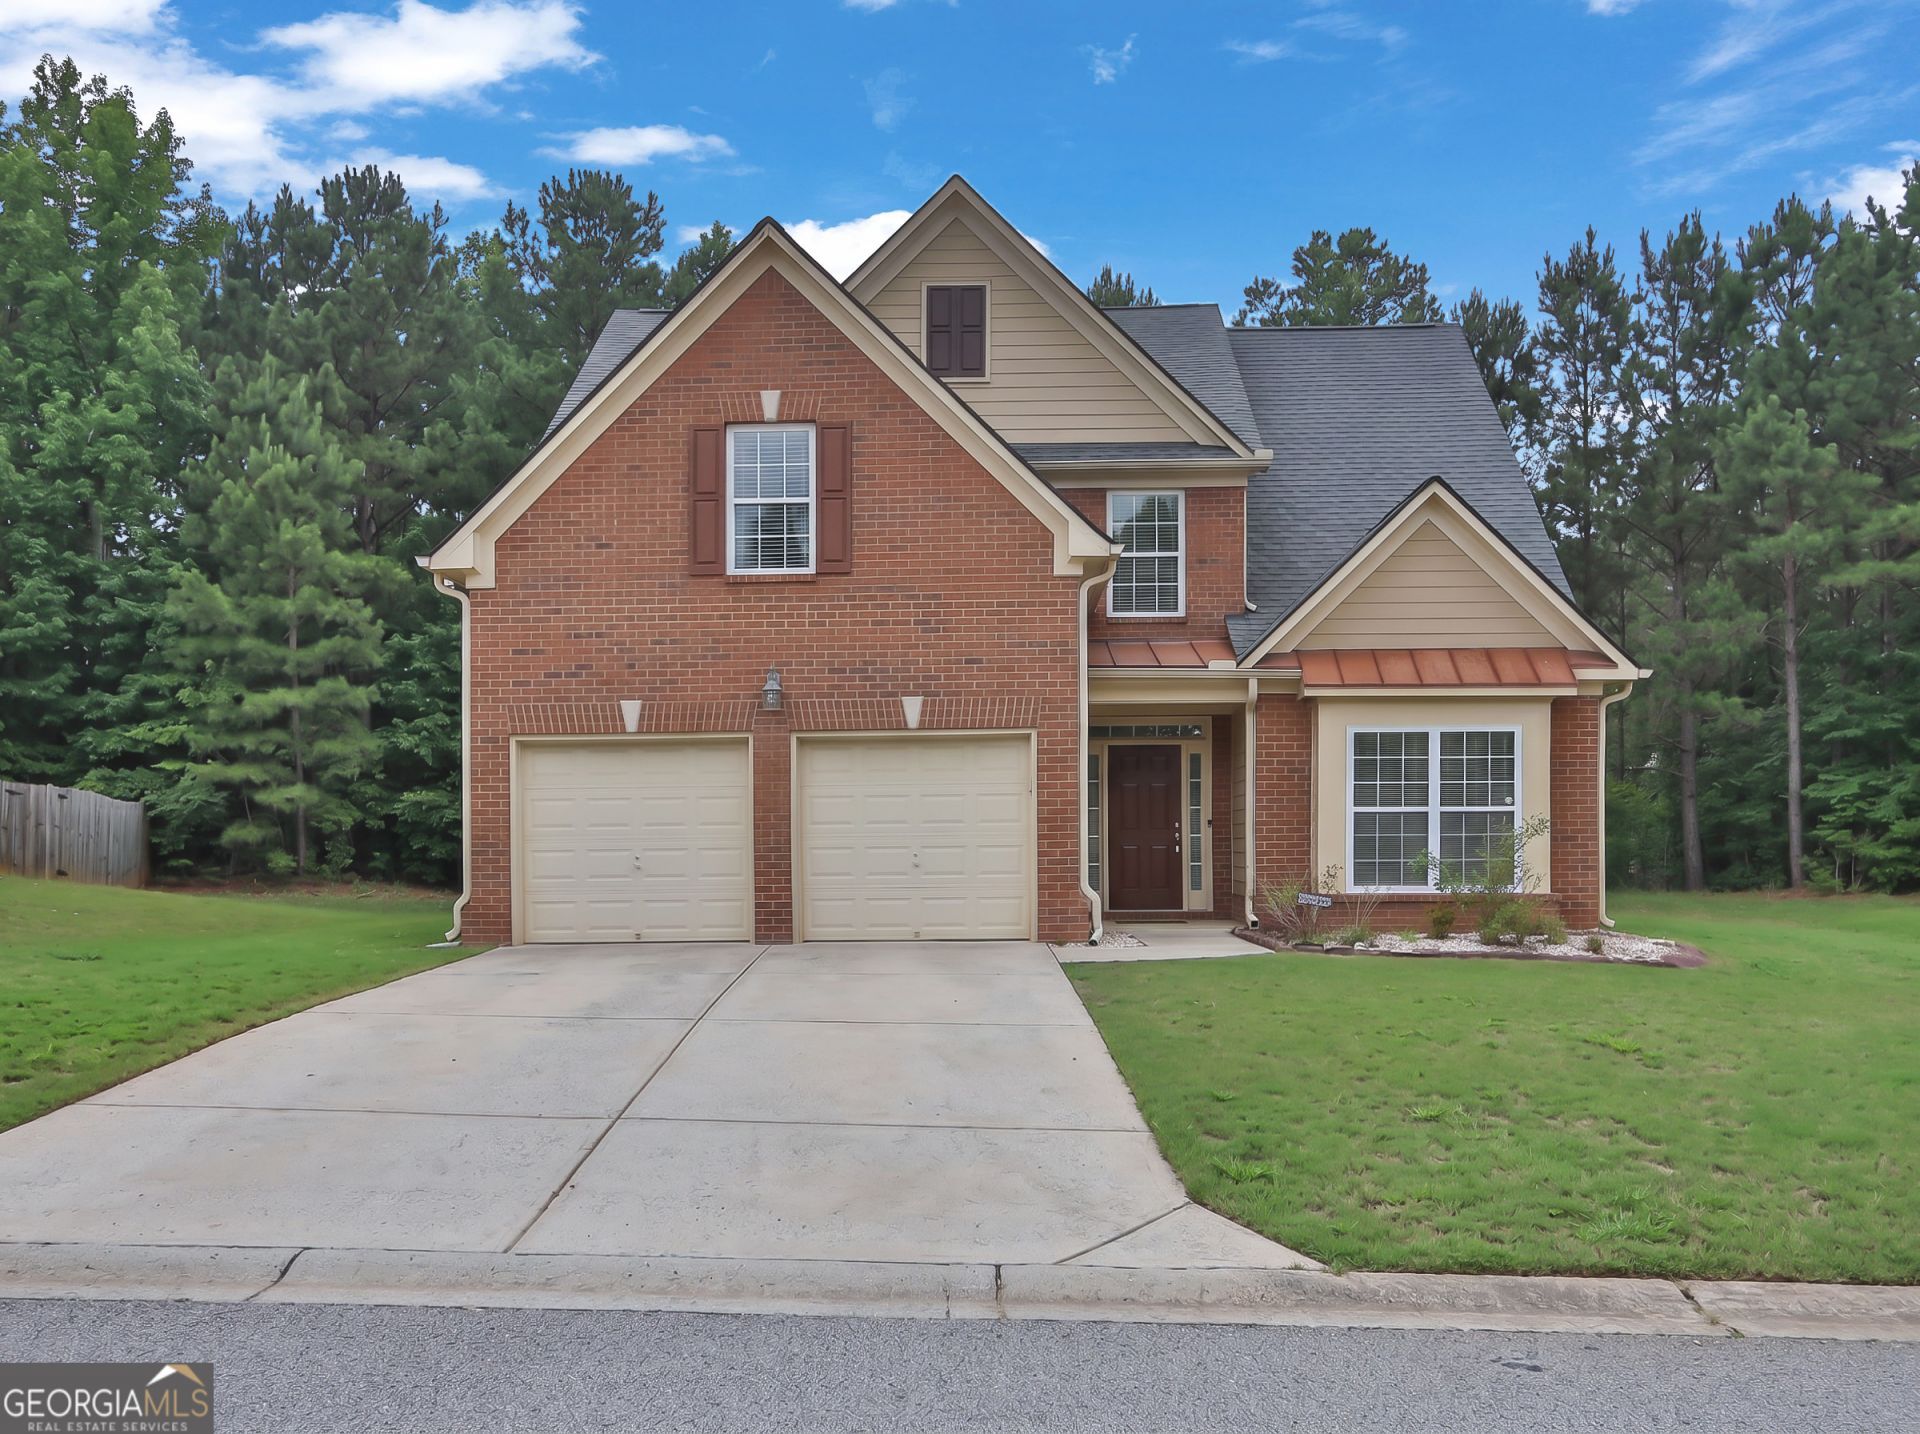
Beautifully maintained brickfront home offering a bright, open layout and exceptional space throughout. This inviting residence welcomes you with an entrance foyer that leads to spacious formal living and dining rooms-ideal for entertaining or everyday comfort. The openconcept kitchen features granite countertops, stainless steel appliances, abundant cabinetry, and a large island overlooking the family room with a cozy fireplace, creating a perfect gathering space. Upstairs, the primary suite includes dual vanities, a soaking tub, separate shower, and a generous walkin closet. Three additional bedrooms and a wellappointed hall bathroom provide plenty of room for family or guests. An additional bedroom is conveniently located on the main level, offering flexibility for a home office, guest room, or playroom. The home also boasts a spacious backyard, ideal for outdoor entertaining, gardening, or simply relaxing. Located in Ridgeview's soughtafter swim/tennis community, this property offers excellent amenities and a welcoming neighborhood environment. Enjoy the convenience of being within walking distance to a grocery store and just minutes from shopping, dining, and Lawrenceville's many amenities.
Property Features
Property Type: Residential - Single Family
Basement: None
Cooling: Electric, Central Air
Fireplaces: 1
Garage: 2 car attached
Heating: Natural Gas, Central
Home Style: Brick Front, Traditional
Lot Size: 0.22 Acres
Roof Type: Composition
Stories: 2.0
Taxes: $1,593
Year Built: 2004
Feature Descriptions
Additional Rooms: Foyer, Family Room, Library, Office
Amenities: Clubhouse, Pool, Sidewalks, Street Lights, Tennis Court(s), Walk To Schools, Near Shopping
Appliances: Gas Water Heater, Dishwasher, Microwave, Range
Dining Room: Dining Rm/Living Rm Combo, Seats 12+, Separate Room
Exterior: Concrete
Fireplace Type: Gas Log
Flooring: Carpet, Hardwood
Foundation: Slab
Interior: Vaulted Ceiling(s), High Ceilings, Double Vanity, Entrance Foyer, Soaking Tub, Separate Shower, Walk-In Closet(s)
Parking Notes: Garage, Attached
Sewer: Private Sewer
Swimming Pool: Yes
Topography: Cul-De-Sac, Level, Private
Utilities: Cable Available, Sewer Connected
Vegetation: Cleared
Water: Private, Public
Local Schools
High School: Central
Middle School: Jordan
Elementary School: Simonton
Listed By / Shown By
Listed By
Agency Name: HomeSmart
Agency Phone: 404-876-4901
Shown By
Agent Name: Teresa Dobbs
Agent Phone: (770) 605-4031
Agency Title: Crye-Leike Real Estate Services

Source: GAMLS
Estimate Your Payment
Estimated Payment
$ 1,202.32 per month $945.64 Principal & Interest $132.75 Property Tax $123.93 Homeowner's InsuranceChange Payment Information
Privacy Policy / DMCA Notice / ADA Accessibility


This site is hosted, designed and copyright
© 1994 - 2026 by
Delta Media Group, Inc. -- Patent Pending --
660 Simonton Crest Drive | MLS# 10773363
This single family home located at 660 Simonton Crest Drive, Lawrenceville, GA 30045 is currently listed for sale with an asking price of $424,900. This property was built in 2004 and has 5 bedrooms and 2 full and 1 partial baths with 2717 sq. ft. Simonton Crest Drive is located in the Ridgeview subdivision. Search Ridgeview real estate on teresadobbs.crye-leike.com today.