Teresa Dobbs

BEDS4
BATHS2 full 1 partial
SQUARE FEET3,889
MLS#10773579
STATUSNew
PROPERTY TYPEResidential - Single Family
SUBDIVISIONMOUNTAIN BROOK VILAG
NEIGHBORHOODMcdonough
Property Description
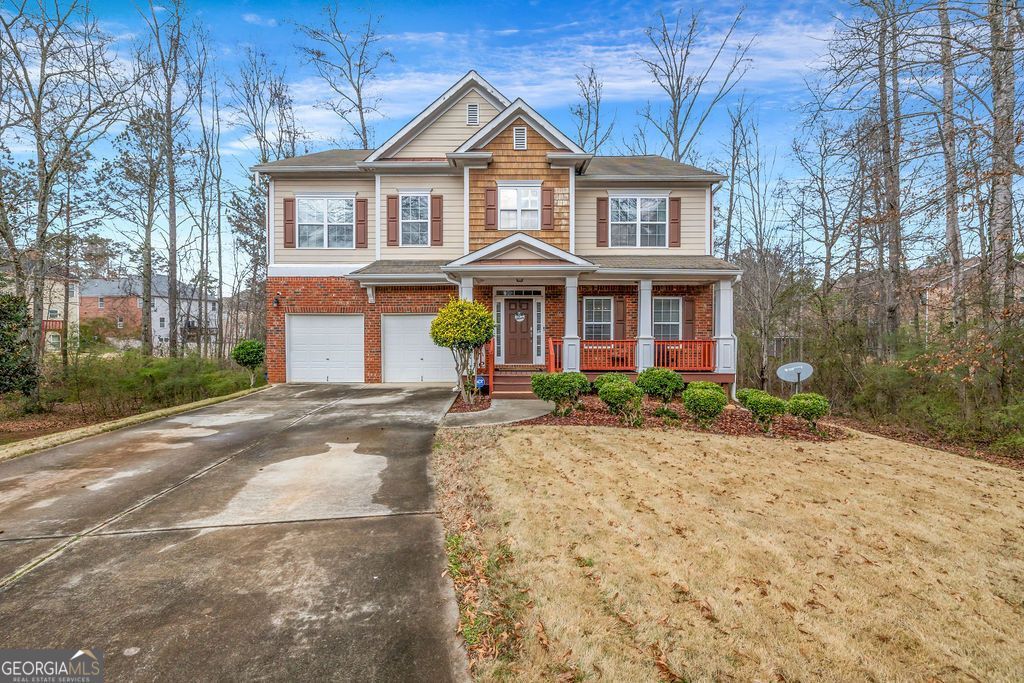
Welcome home to this beautifully appointed 4-bedroom, 2.5-bath residence with a basement, perfectly situated on a private cul-de-sac lot in a sought-after swim/tennis community within a top-rated McDonough school district. Designed for both everyday living and entertaining, the home features elegant formal living and dining rooms, an open-concept kitchen overlooking the spacious family room, and a versatile upper-level loft ideal for a media room, office, or flex space. Retreat to the oversized owner's suite offering comfort and privacy, while the expansive backyard provides the perfect setting for outdoor gatherings, play, or relaxation. Conveniently located near shopping, dining, and major commuter routes, this home combines space, functionality, and community amenities in one exceptional opportunity.
Property Features
Property Type: Residential - Single Family
Basement: Bath/Stubbed, Daylight, Exterior Entry, Interior Entry, Unfinished
Basement: Yes
Cooling: Central Air
Fireplaces: 1
Garage: 2 car attached
Heating: Central
Home Style: Traditional
Lot Size: 0.26 Acres
Roof Type: Composition
Stories: 2.0
Taxes: $5,417
Year Built: 2007
Feature Descriptions
Additional Rooms: Loft
Amenities: Pool
Appliances: Dishwasher, Microwave, Refrigerator
Days on Site: 1
Dining Room: Dining Rm/Living Rm Combo
Exterior: Brick
Fireplace Type: Family Room, Gas Starter, Factory Built
Flooring: Carpet
Interior: Double Vanity, Separate Shower, Tray Ceiling(s), Walk-In Closet(s)
Kitchen: Kitchen Island, Solid Surface Counters
Parking Notes: Attached
Security Features: Carbon Monoxide Detector(s), Smoke Detector(s)
Sewer: Public Sewer
Swimming Pool: Yes
Topography: Cul-De-Sac, Sloped
Utilities: Cable Available, Electricity Available, Natural Gas Available, Phone Available, Underground Utilities, Water Available
Water: Public
Window Features: Double Pane Windows
Local Schools
High School: Union Grove
Middle School: Union Grove
Elementary School: Austin Road
Listed By / Shown By
Listed By
Agency Name: BHGRE Metro Brokers
Agency Phone: 404-843-2500
Shown By
Agent Name: Teresa Dobbs
Agent Phone: (770) 605-4031
Agency Title: Crye-Leike Real Estate Services

Source: GAMLS
Estimate Your Payment
Estimated Payment
$ 1,256.93 per month $712.18 Principal & Interest $451.42 Property Tax $93.33 Homeowner's InsuranceChange Payment Information
Privacy Policy / DMCA Notice / ADA Accessibility


This site is hosted, designed and copyright
© 1994 - 2026 by
Delta Media Group, Inc. -- Patent Pending --
730 Donner Court | MLS# 10773579
This single family home located at 730 Donner Court, McDonough, GA 30252 is currently listed for sale with an asking price of $320,000. This property was built in 2007 and has 4 bedrooms and 2 full and 1 partial baths with 3889 sq. ft. Donner Court is located in the MOUNTAIN BROOK VILAG subdivision. Search MOUNTAIN BROOK VILAG real estate on teresadobbs.crye-leike.com today.