Teresa Dobbs

BEDS2
BATHS2 full
SQUARE FEET1,846
MLS#10771581
STATUSNew
PROPERTY TYPEResidential - Single Family
SUBDIVISIONBreckenbridge
NEIGHBORHOODLawrenceville
Property Description
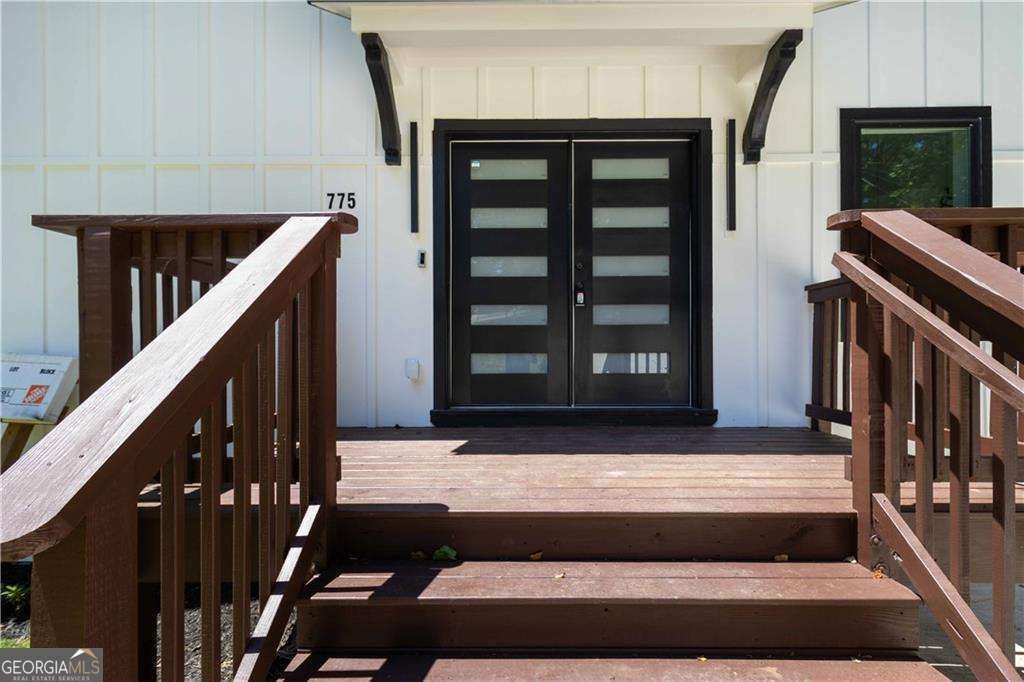
Dont Miss your Brand New home 2026 Construction in the highly sought-after Brookwood High School district! This beautifully designed home features 2 spacious bedrooms and 2 full bathrooms with modern finishes throughout. Enjoy high ceilings, abundant natural light, and an open, airy layout. The fully equipped kitchen comes with stainless steel appliances, including a microwave and dishwasher, perfect for everyday living and entertaining. The fully finished basement offers natural light and exterior access, making it ideal for a family room, office, gym, or additional living space. Additional highlights include a long driveway, no carpet throughout the home, and a nice private patio perfect for relaxing outdoors. Everything is brand new and move-in ready in a quiet and convenient Lawrenceville location close to shopping, dining, and major highways.
Property Features
Property Type: Residential - Single Family
Basement: Daylight, Exterior Entry, Finished, Full
Basement: Yes
Cooling: Ceiling Fan(s), Central Air
Fireplaces: 1
Garage: 4 car attached
Heating: Central
Home Style: Contemporary, Ranch
Lot Size: 0.41 Acres
Stories: 1.0
Taxes: $52
Year Built: 2026
Feature Descriptions
Additional Rooms: Family Room
Appliances: Dishwasher
Flooring: Hardwood
Interior: High Ceilings, Master On Main Level
Kitchen: Kitchen Island
Parking Notes: Attached
Security Features: Smoke Detector(s)
Sewer: Septic Tank
Topography: Level
Utilities: Electricity Available, Other, Water Available
Water: Public
Water: No Dock Or Boathouse
Window Features: Double Pane Windows
Local Schools
High School: Brookwood
Middle School: Five Forks
Elementary School: Brookwood
Listed By / Shown By
Listed By
Agency Name: Veribas Real Estate
Agency Phone: 470-688-0871
Shown By
Agent Name: Teresa Dobbs
Agent Phone: (770) 605-4031
Agency Title: Crye-Leike Real Estate Services

Source: GAMLS
Estimate Your Payment
Estimated Payment
$ 1,006.19 per month $885.78 Principal & Interest $4.33 Property Tax $116.08 Homeowner's InsuranceChange Payment Information
Privacy Policy / DMCA Notice / ADA Accessibility


This site is hosted, designed and copyright
© 1994 - 2026 by
Delta Media Group, Inc. -- Patent Pending --
775 Catherine Drive | MLS# 10771581
This single family home located at 775 Catherine Drive, Lawrenceville, GA 30044 is currently listed for sale with an asking price of $398,000. This property was built in 2026 and has 2 bedrooms and 2 full baths with 1846 sq. ft. Catherine Drive is located in the Breckenbridge subdivision. Search Breckenbridge real estate on teresadobbs.crye-leike.com today.